Our Blog

Bollywood Film City, Mumbai, Bangalore architects, architects in Bangalore

Bollywood Twister

Mumbai, or erstwhile Bombay is the largest metropolis of India and an answer to the likes Shanghai, London or New York. It is the financial capital and trade
epicenter of the country, a city of lifestyles and narratives. The ‘Maximum City’ of Bombay is renowned all over the globe for the enormity and surrealism of
BOLLYWOOD, which is the nickname given to the Hindi language Film Industry located in the city.
language Film Industry located in the city The industry has come a long way and bloomed since its inception, to a multi-billion dollar industry, only second in
capacity to its American cousin,HoIlywood. Bollywood is goliath in terms of revenue generation and employment, both direct and indirect, supporting a multitude
of auxiliary industries like tourism, music, design and fashion. Bollywood’s film production center is a government-owned studio facility known as Film City’ in the
northern suburbs of Mumbai. It is an integrated film studio complex with several recording rooms, gardens, lakes, theatres and grounds that serve as the venue
of many Bollywood film shootings.
lakes, theatres and grounds that serve as the venue of many Bollywood film shootings. The participants are tasked with proposing a new holistic and integrated
vision to inject a new sense of purpose in a Film City. The competition encourages participants to conceive and imagine additional innovative programming and
integrate the functions of a film city with other auxiliary functions to increase the commercial, social and ethical viability of such facilities.

The proposal should strive to create an iconic landmark representing Bollywood and its significant contribution to the cultural landscape of the subcontinent for
over a hundred years. It should be styled according to the suitability of this enormous industry and transform the skyline of Bombay.
Read More

Urban Centre of Excellence, Hyderabad

The concept, **”Pool of Ideas and Loop of Feedback,”** fosters collaborative research through a cyclical process of brainstorming, evaluation, and feedback. The **Urban Center** focuses on experimentation, while the **Urban Hub** showcases results for public input. Linked by an **Urban Avenue**, the design connects a transport hub to research spaces, creating a think tank to address urban needs and plan the city’s future.

Read More
[House Belaku]-[Bangalore]-4site architects, architects in Bangalore

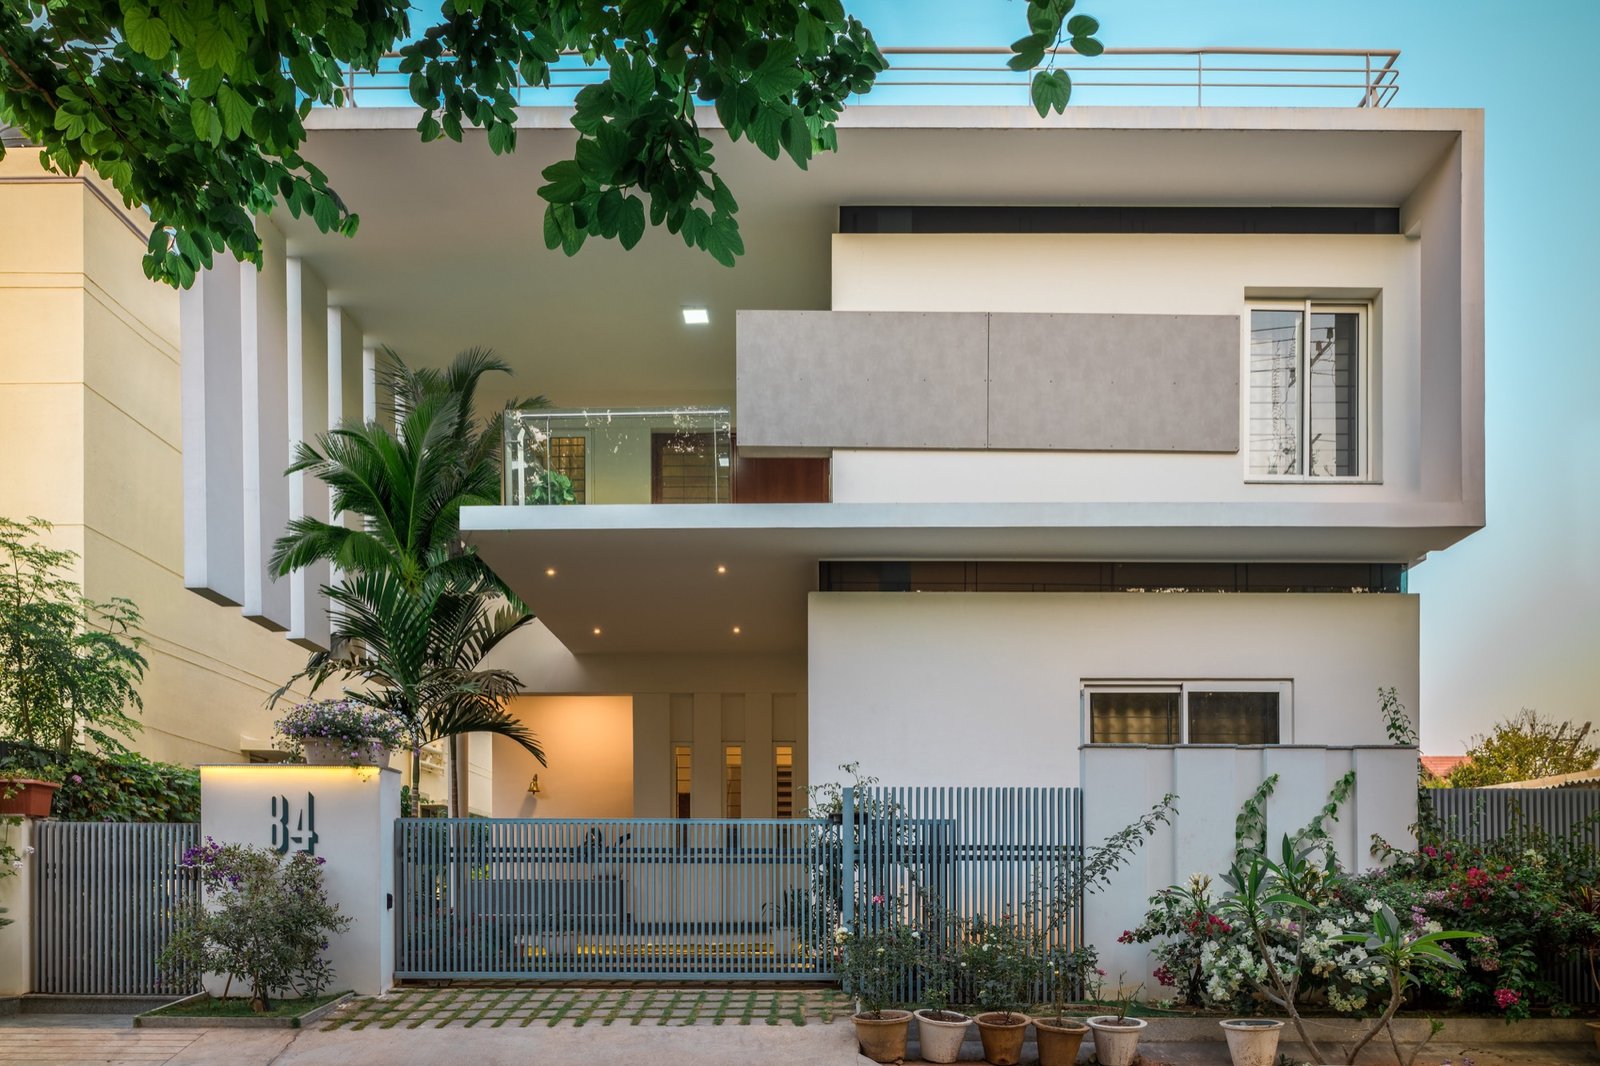
House Belaku – Bangalore

Belaku, near Bengaluru, features a 2BHK tenant house and a duplex home, blending natural light and Vaastu principles. Design highlights include wide north-east openings, a ventilation corridor, and a unifying C-shaped layout with Brick Jali for privacy and diffused light.

Read More


Shiva Temple Complex, Hubli

This temple complex is dedicated to Lord Shiva, where the main temple and the smaller shrines dedicated to other deities are built respecting the Dravidian temple architecture by ‘Sthapati Swaminathan and his team.

Read More

Auriga – new

Aurigaa, a high density linear structure, is made widely open at ground level. The design was to achieve a naturally breathing open space in a well developed compact structure. The porous ground level was designed to showcase the margin between public – vehicular circulation, common areas- civic services.  The stacks are placed in a row for the uniformity of the overall scheme.

Read More


Vidyaniketan College

A College and school are in the premises of 5 acres of land that has roads on all the sides except on the West. This high density institutional program has been broken down into two phases and as well as two different age groups. The separation of Residential PU college and Residential School was created by making their entries perpendicular to each other on North and East respectively.

Read More
Treehugger House, Residence, Bangalore Architects

Treehugger House, Bengaluru

Tree Hugger is a Kerala-inspired urban home designed around a tree, blending tradition and nature. It features an RCC frame, vertical facade screens, Sika-treated exteriors, and FSC-certified teak interiors for a sustainable, contemporary design.

Read More
House of Greens-4site architects, Ehomes, Luxury homes architects in bangalore

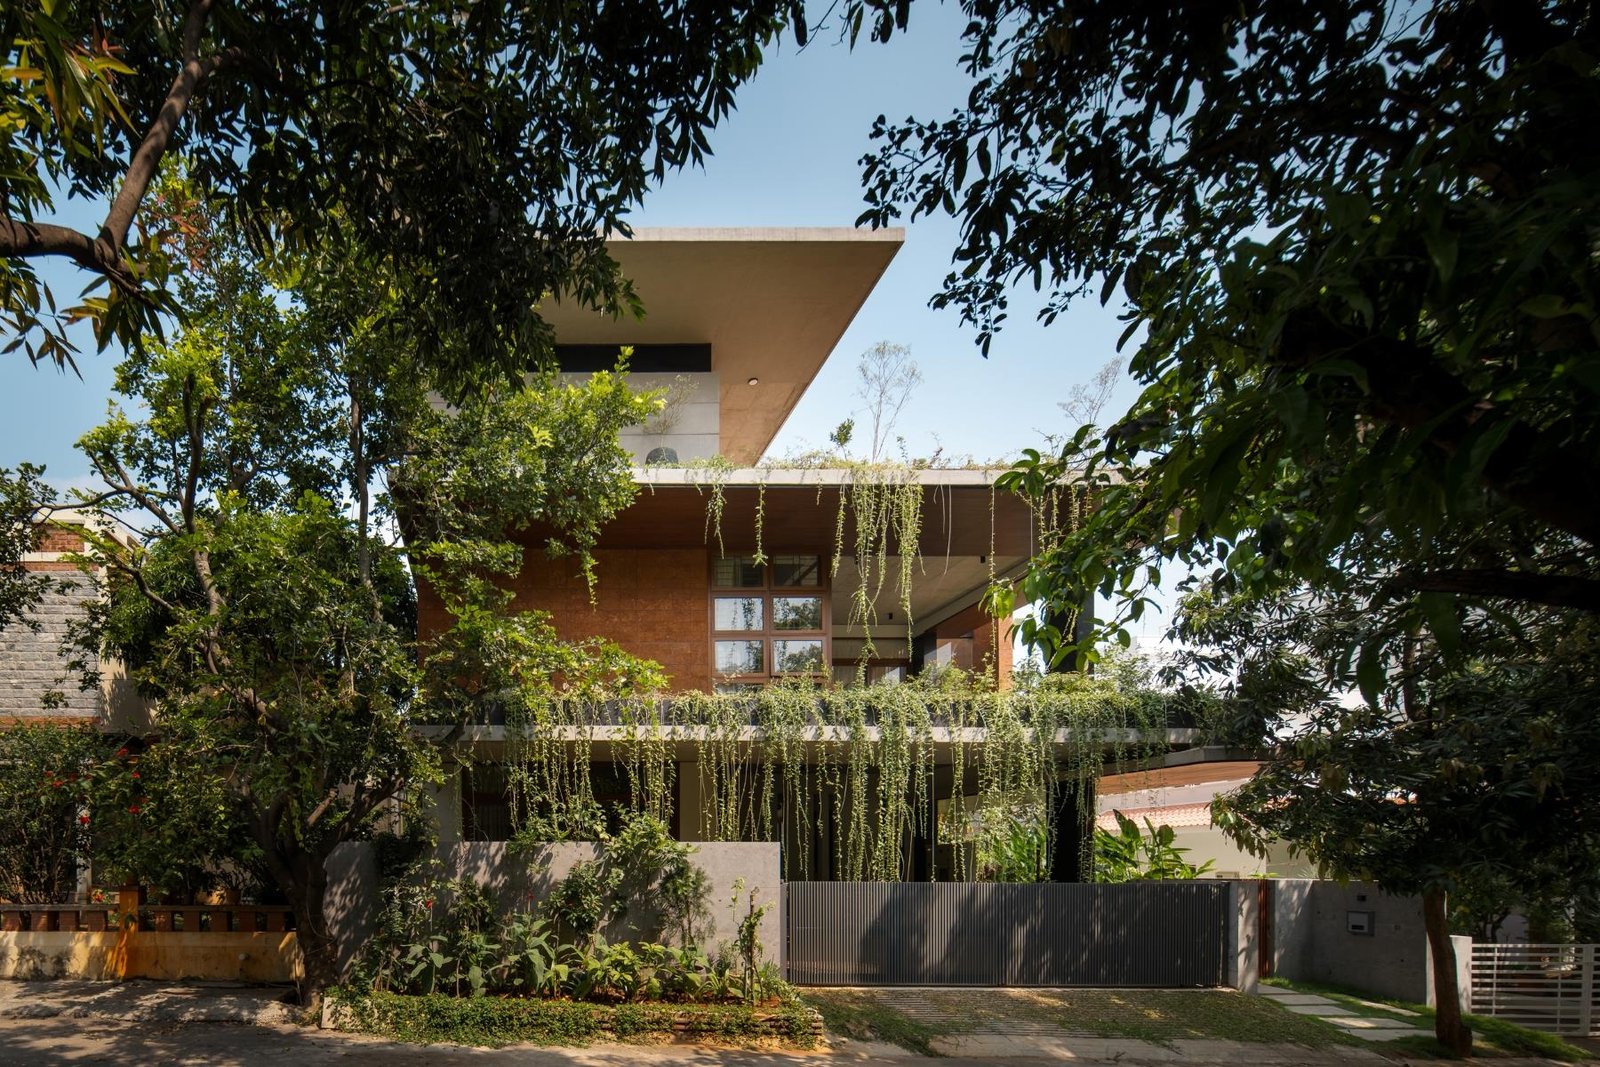
A Home by the Park

Bangalore is well known for its Gardens and its called “City of Gardens”. In a urban scenario, We look at high density urban homes, whereas here we were blessed with greenery around the site. The quest for making use of natural greens surrounding is key to create House of Greens that connects to nature physically and visually.

Read More

Brick Weave House, Bangalore


The Brick Weave House, inspired by the client’s weaving heritage, reimagines traditional weaving in its façade with brick screens “woven” using MS rods. Located in a row of weavers’ houses, it addresses light and ventilation challenges through creatively rotated bricks at 45°, 90°, and 135°, ensuring privacy, airflow, and rain protection while harmonizing with the old town context.

Read More

Subscribe to our Newsletter

Receive our latest news and updates in your inbox.

Contact Us Now
Connect with us!
Hi there! Looking to start a new architectural or interior design project? Chat with us today.