Thoughtfully designed modern living spaces balancing privacy and community interaction.
Overview

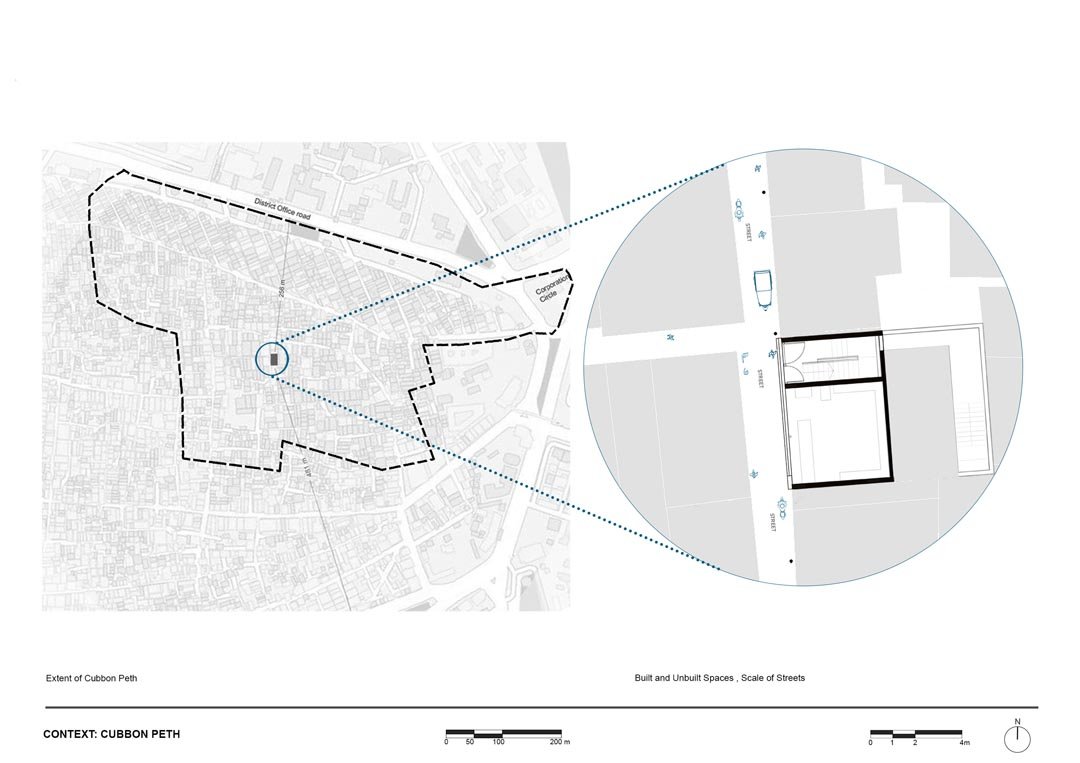
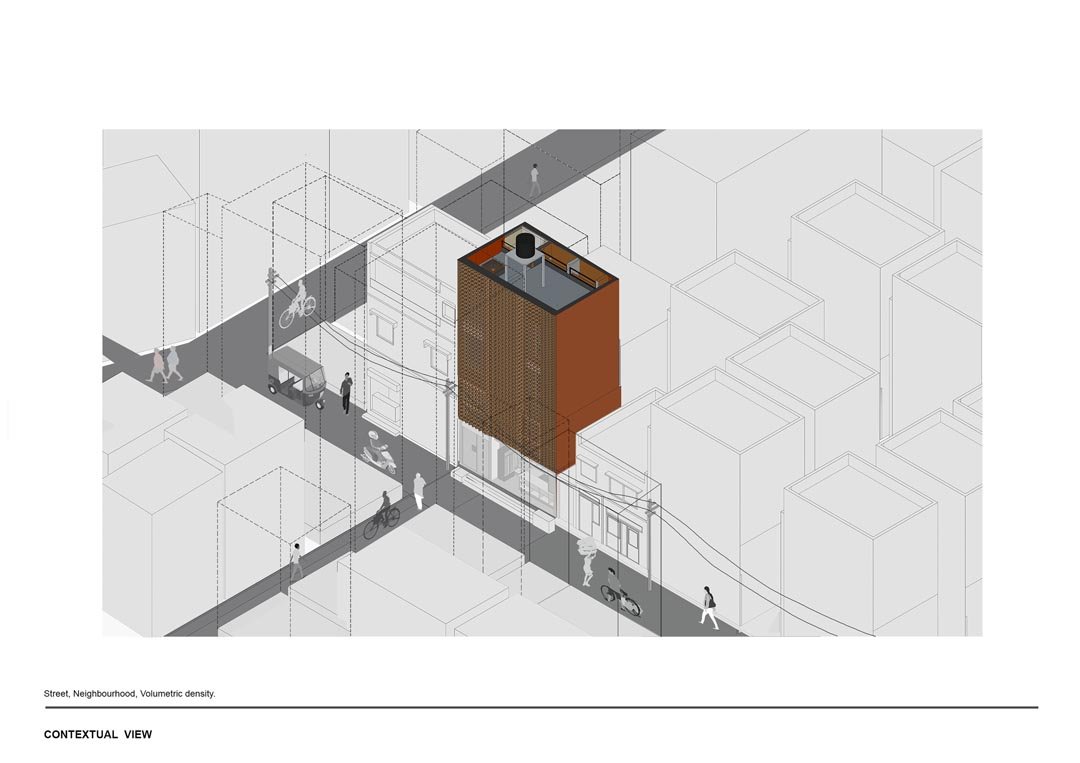
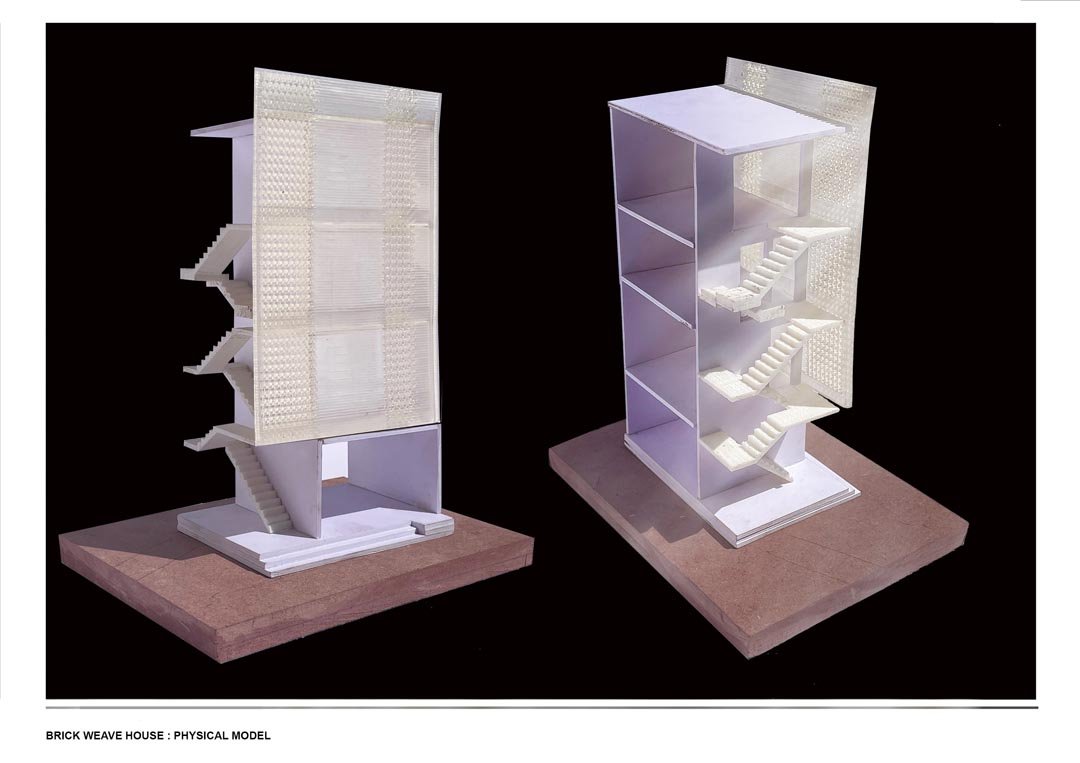
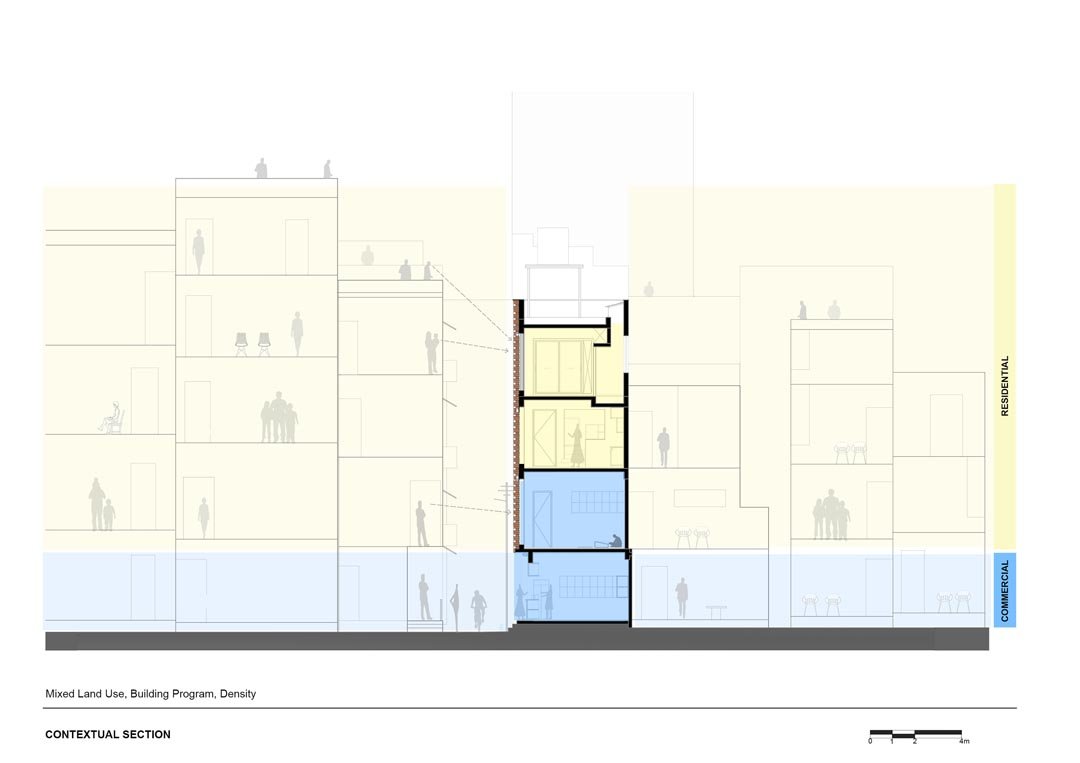
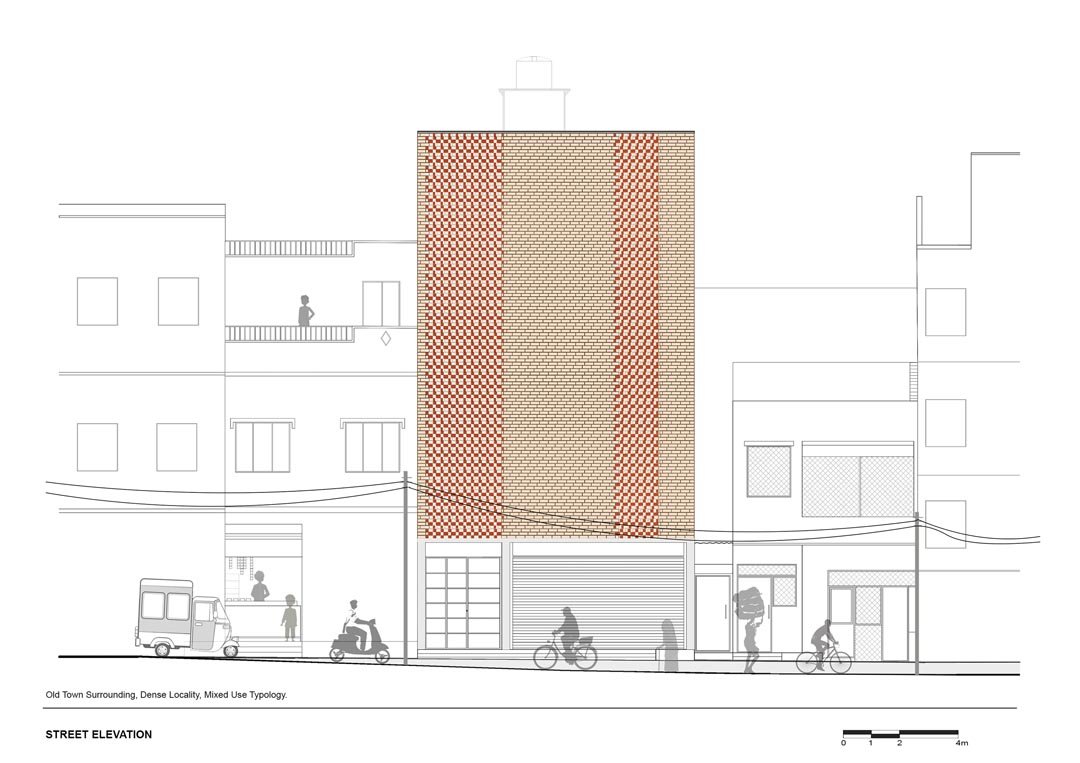
The Brick Weave House is a home nested in a Mixed-use Building at Cubbon pet; one of the oldest and busiest localities of Bangalore, India. House sits on a 24ft wide / 16ft deep plot, abutting a 8ft wide tight and busy access path to its South, It is the most unique among the neighbouring row houses having been designed with an attractive and functional brick-woven screen.
STATUS
Completed
YEAR
2023
LOCATION
Bengaluru, India
TYPOLOGY
Mixed Use
SCOPE
Architecture & Interior Design
Brief

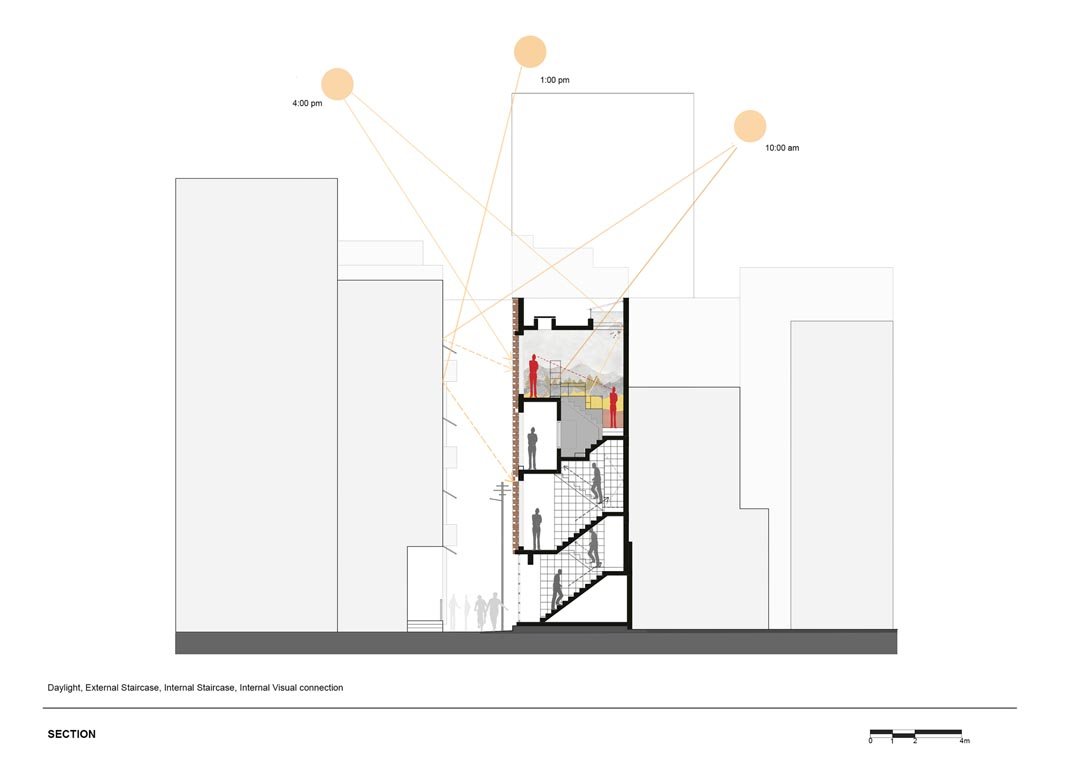
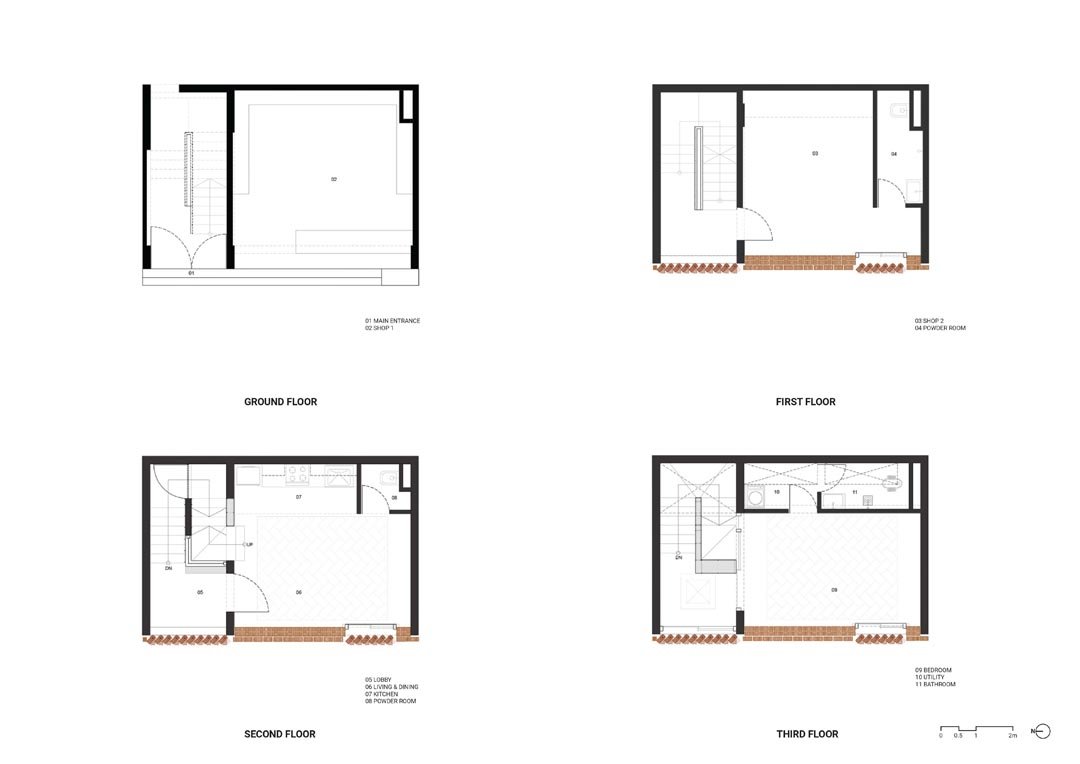
The challenge was to create a mixed-use typology in this tiny plot, with commercial space at the first two storeys and a residential duplex over the same footprint for the bachelor client and his mother. The House connects the two commercial storeys via an external staircase, which then converts into an internal staircase for the residential duplex above.


Living and kitchen
Concept
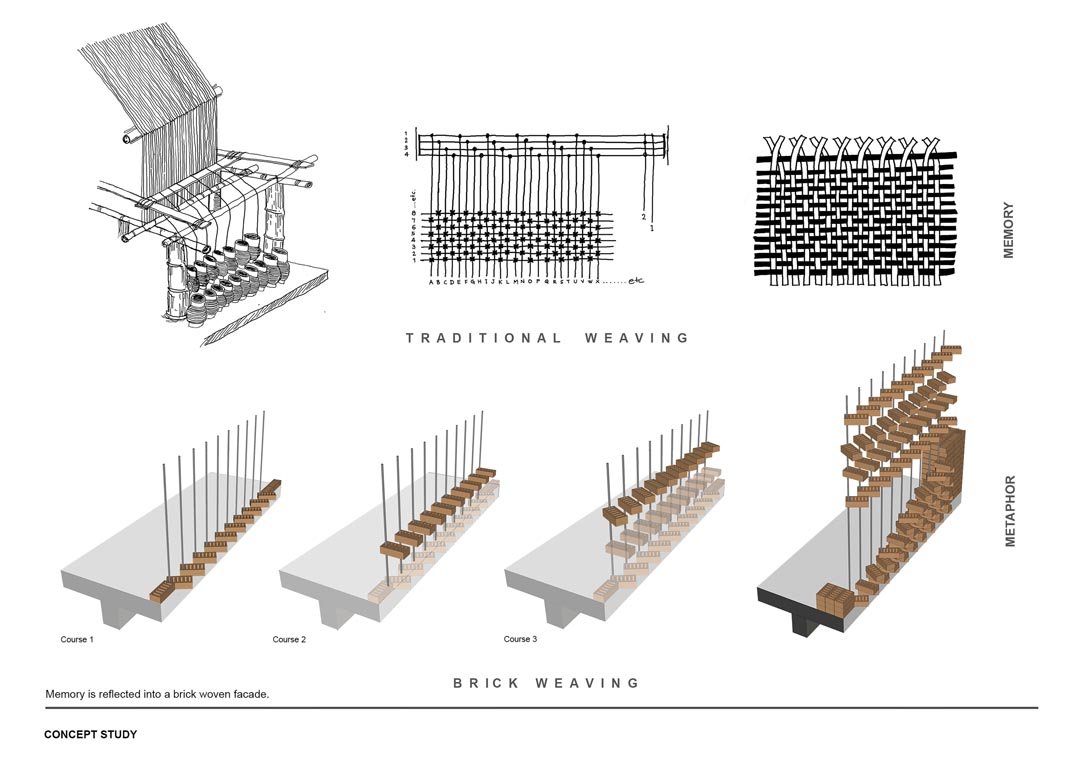
Cubbon Peth historically housed Bangalore’s oldest handloom silk weavers’ colony. But post-industrial revolution, handcrafted silk weaving art is lost over a period of time, Our beloved client hails from the family of weavers and has the childhood memory of the traditional weaving systems, With the intent of preserving this tale, the idea of a traditional weaving translated into brick weaving and thus, we created the Brick Weave House.


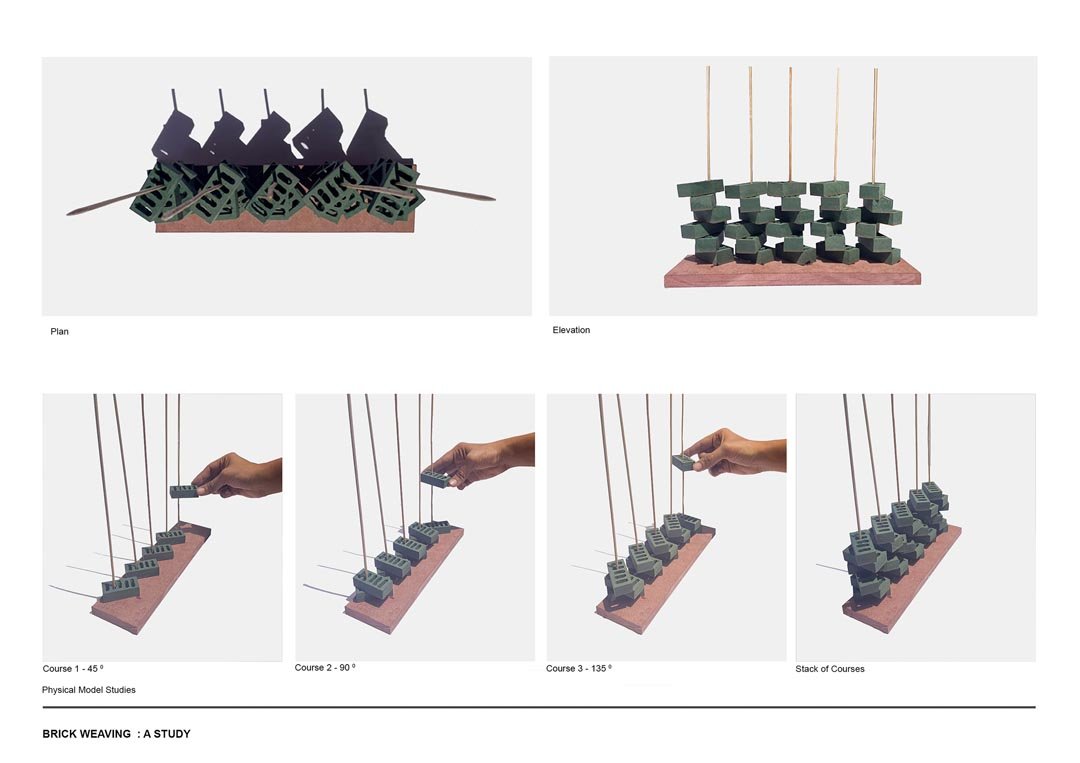
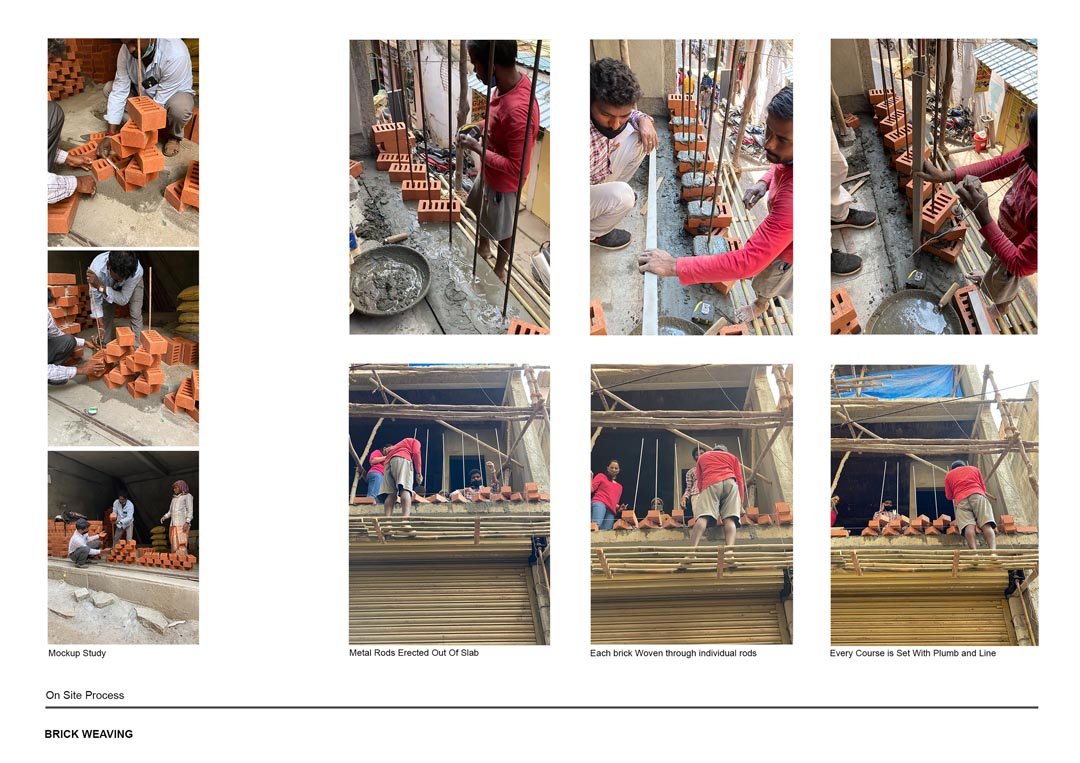
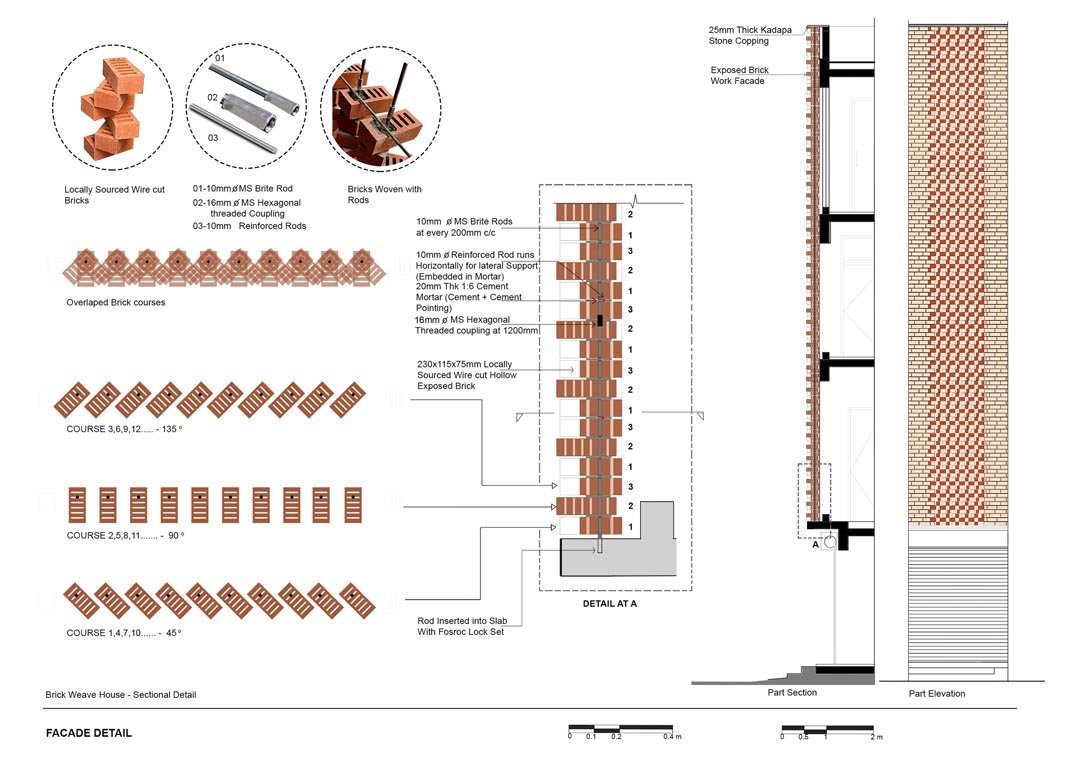
The project is one among the many row houses of the weavers’ colonies sharing/abutting walls. The challenge of light and ventilation is only from the street side or sky. Metaphoric to its context, the “Brick Screens” are “weaved” through MS Rods all along the fenestration of the facade The combination of the solid brick wall and brick Weave screen blends with the old town surrounding context.
The creative design Of Brick Weave Screens is made with rotation Of bricks at its axis with degrees that prevents pigeons/ birds and rain from getting in, while retaining sufficient light and ventilation with privacy.