Thoughtfully designed modern living spaces balancing privacy and community interaction.
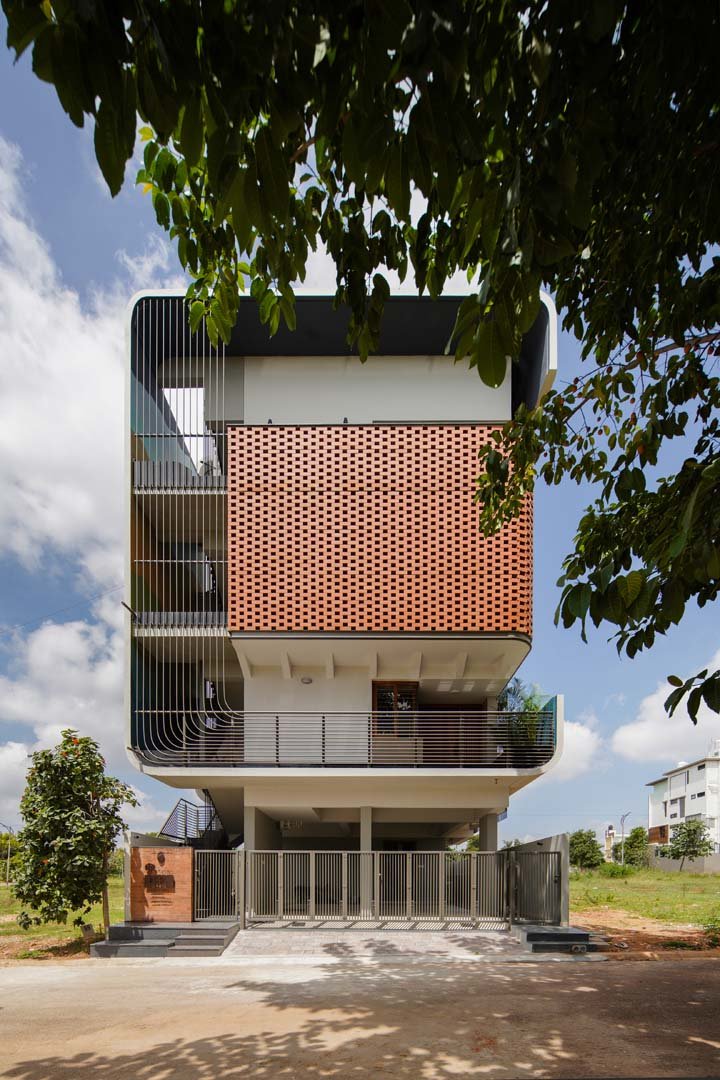
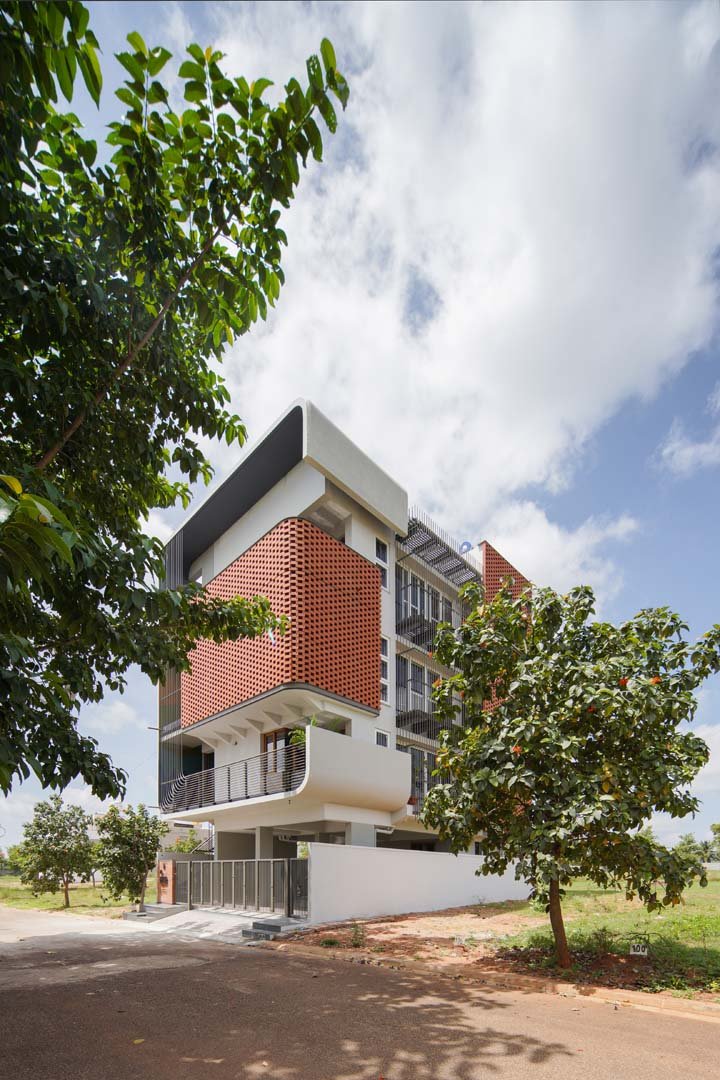
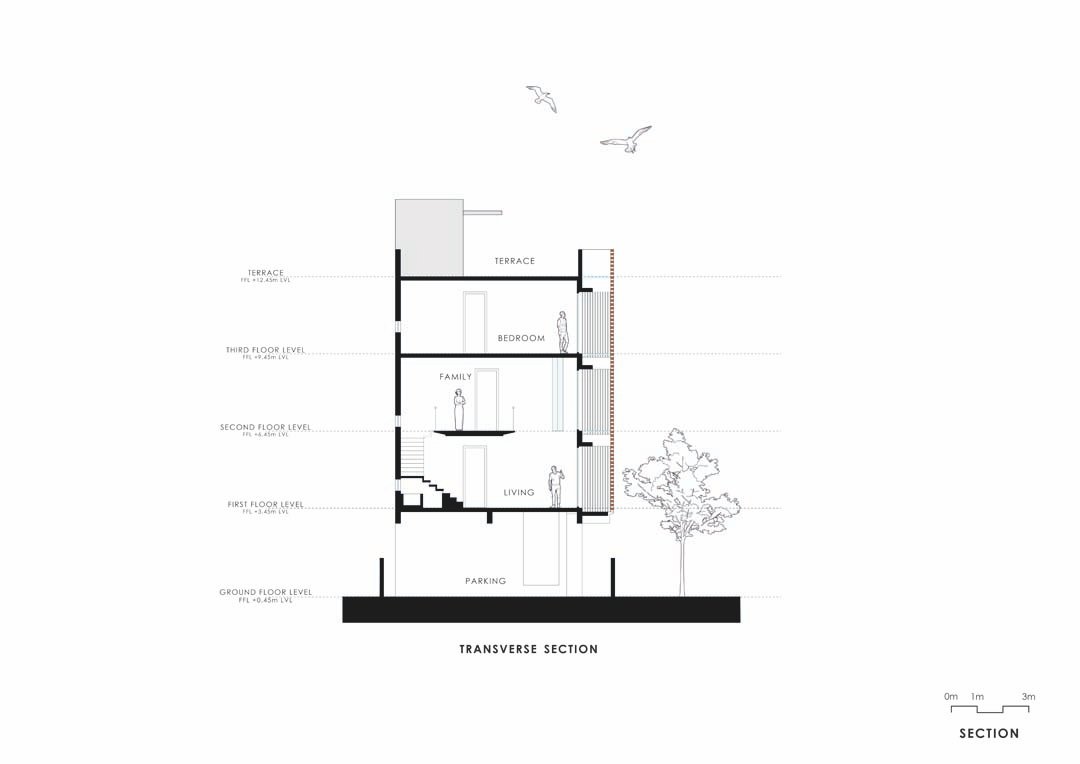
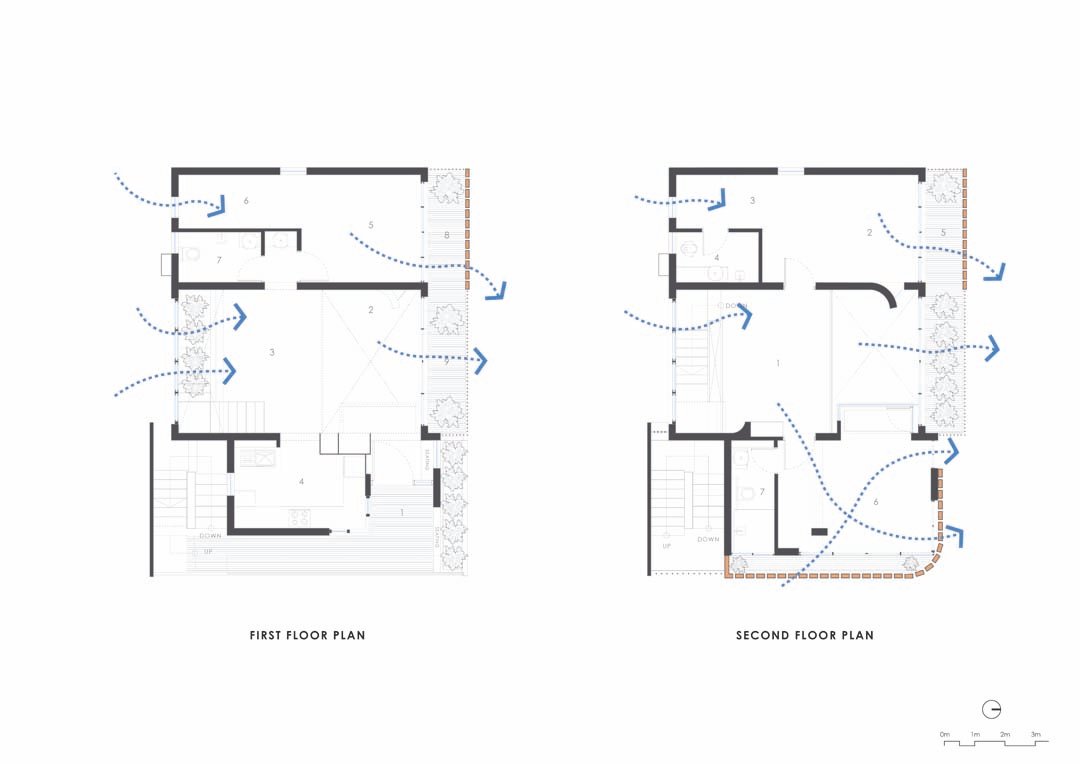
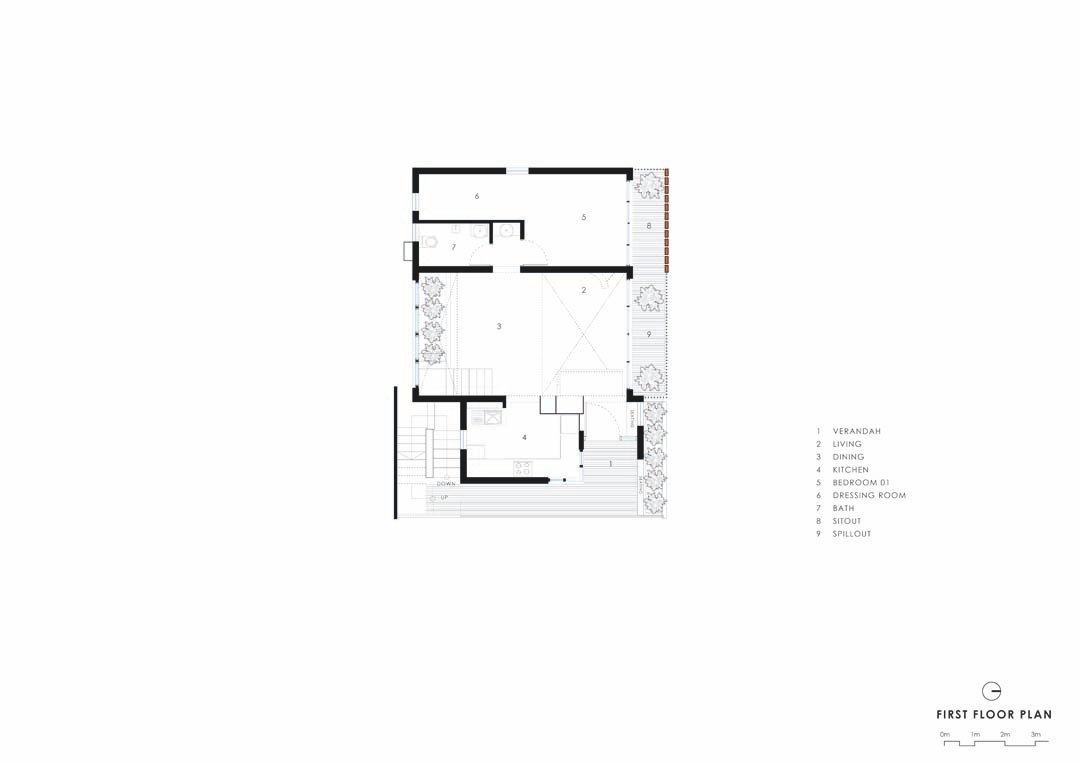
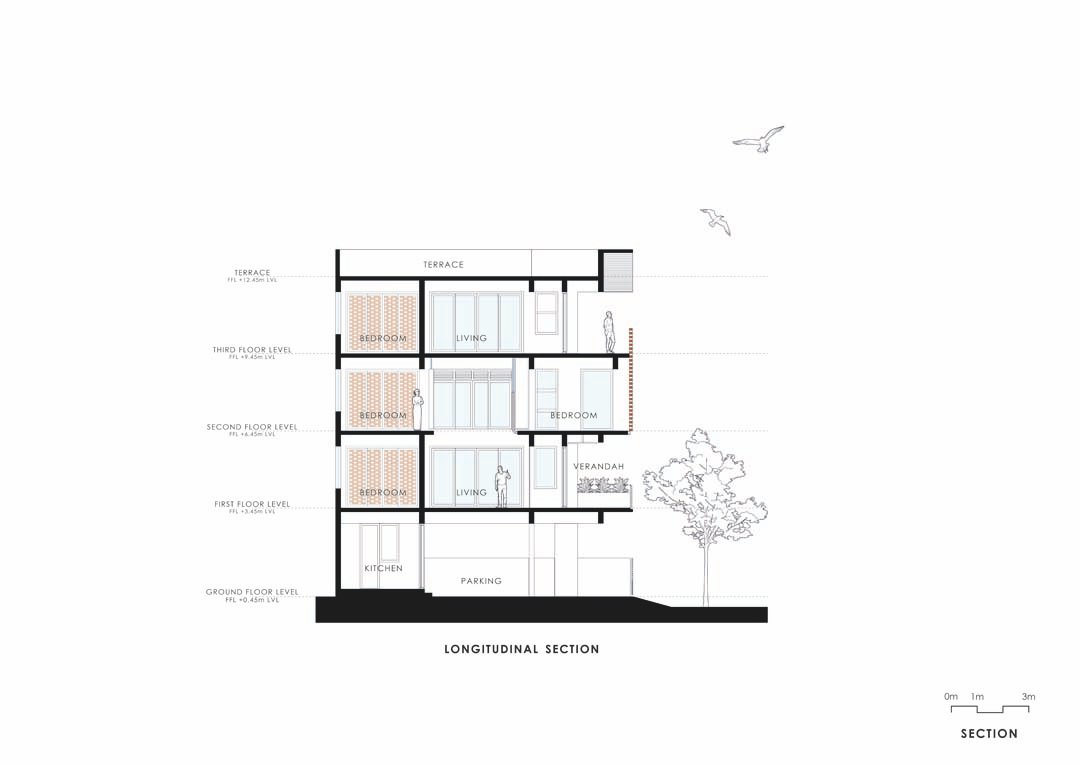
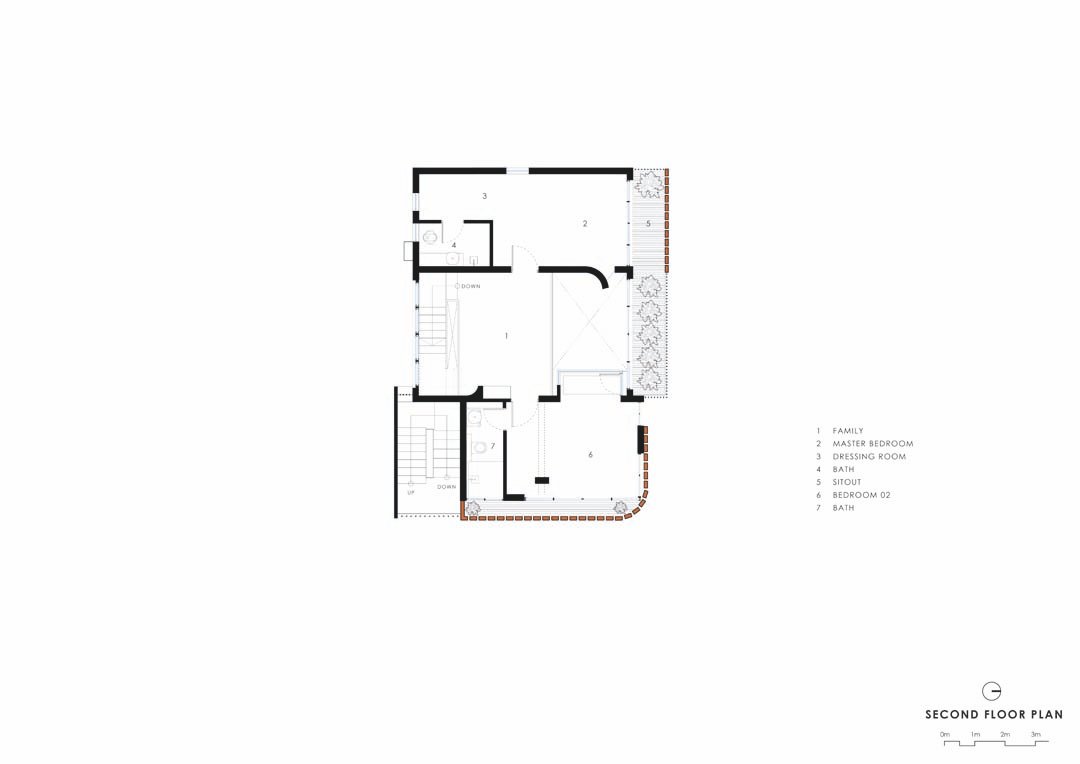
Belaku, which means “House of Light,” is a residential project on the outskirts of Bengaluru. A 2BHK tenant house and a duplex home were requested by ourclient. The home needed to be well-lit and to have natural light throughout. Both the project’s cost and Vaastu Shastra compliance must be acceptable.We began by planning to let in a lot of light by cutting wide openings on the north and east sides. We have a finite amount of “Stack Effect” ventilation openings.We have made the project future-proof by giving 4 feet wide room for lighting and ventilation on the entire north face of the building, keeping in mind the potentialtenants on the constrained urban plot. The main door should be on the NE corner, the Master Bedroom on the SW, and the kitchen on the SE, according totraditional Indian “Vaastu Shastra.”
STATUS
Completed
YEAR
2023
LOCATION
Bengaluru, India
TYPOLOGY
Residential
SCOPE
Architecture & Interior Design
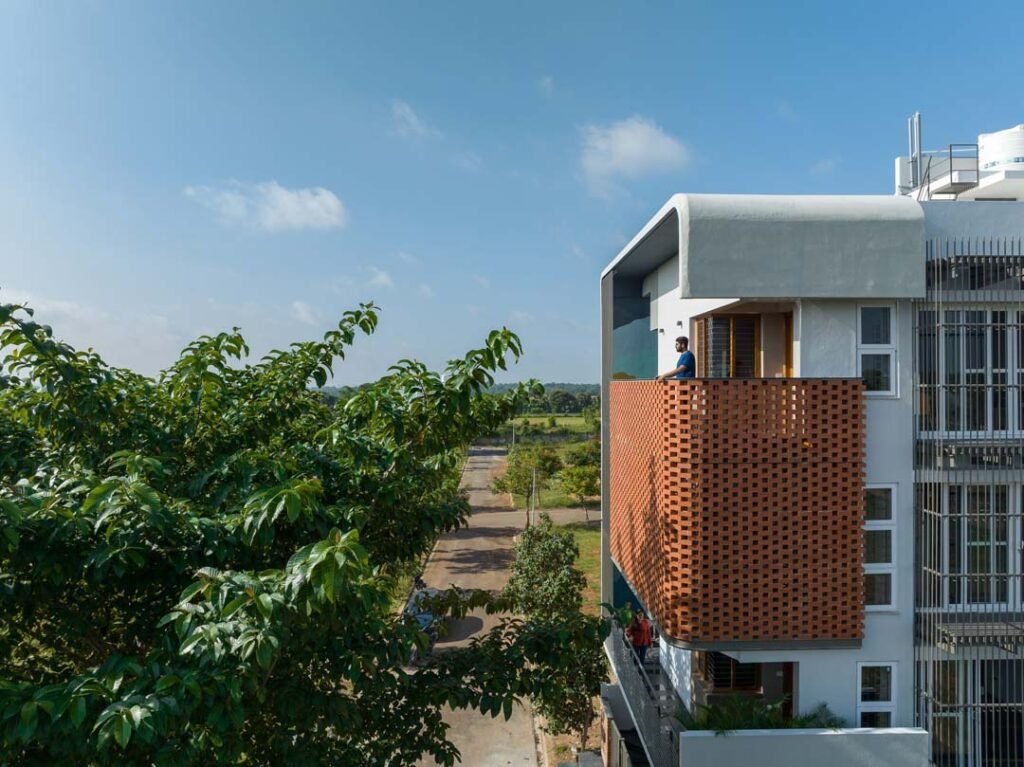
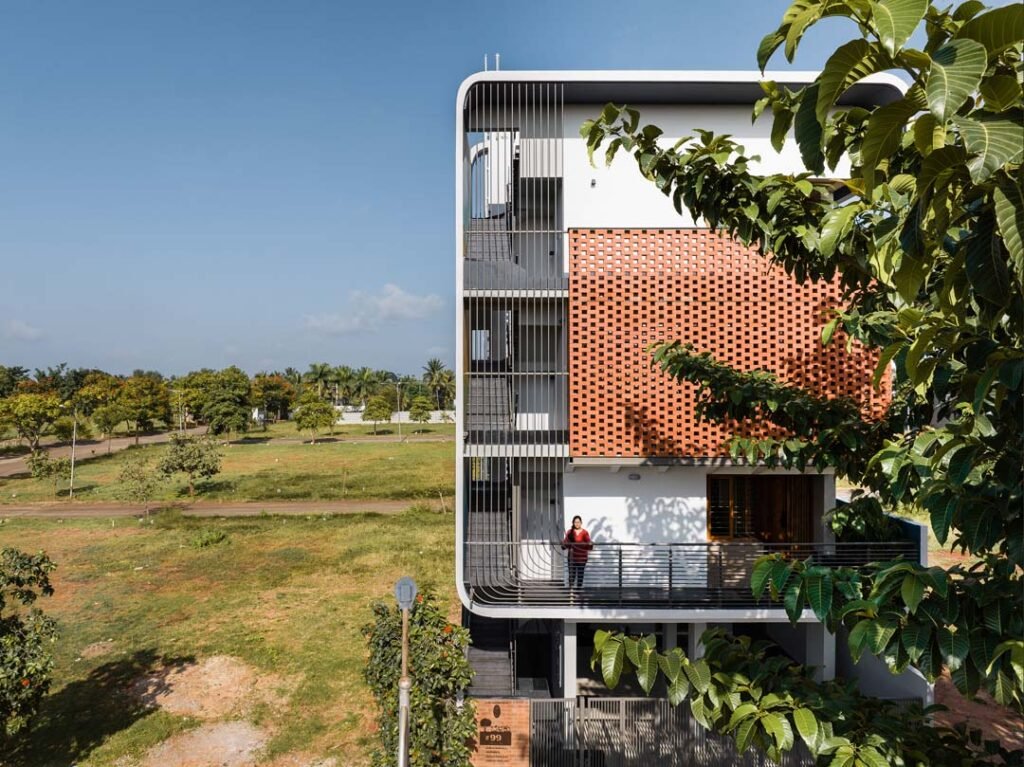
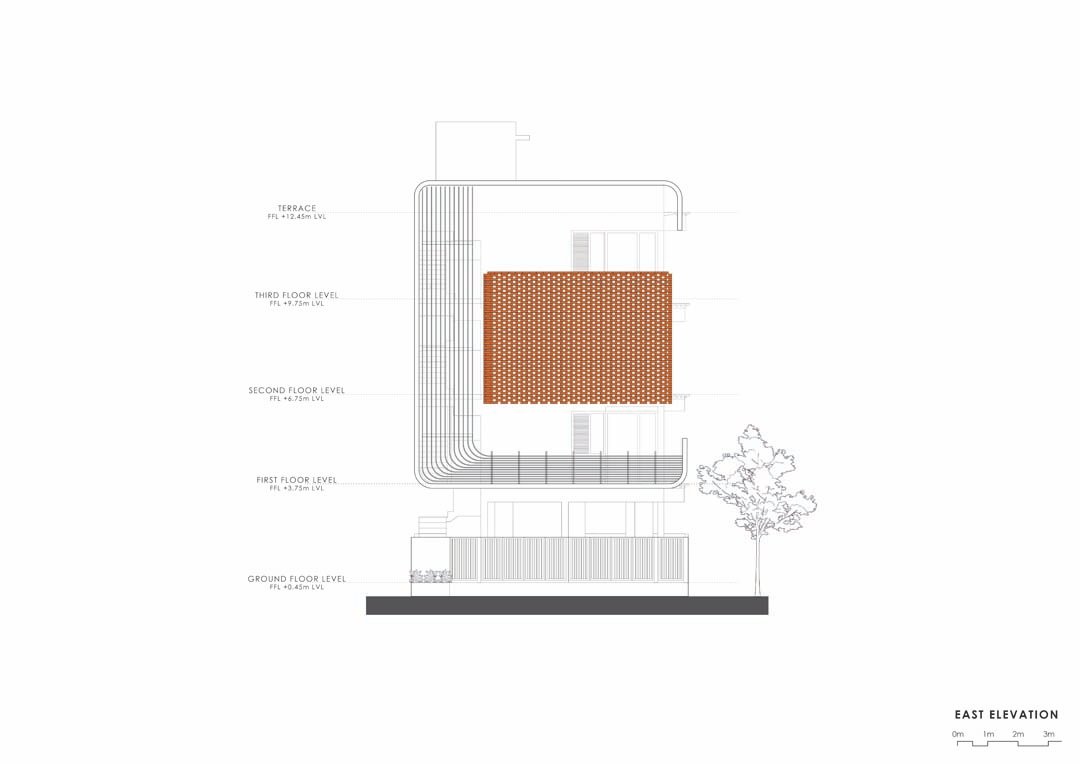
Side Elevation
For our nature-loving customers, the “House of Greens” was a dream come true. This 4 BHK home surrounded by lush greenery, making it easy to connect with nature both visually and physically. The concept of the house was carefully conceived to offer a garden experience in every space. From living area to the dining area connected seamlessly with the landscape, and leading to the master bedroom with a private balcony in direct contact with nature. The design has been carefully curated, focusing on natural elements such as laterite stone cladding, natural granite, and wooden doors and windows. The house was well ventilated, with plenty of natural light and ventilation, to create a positive and pleasant atmosphere.
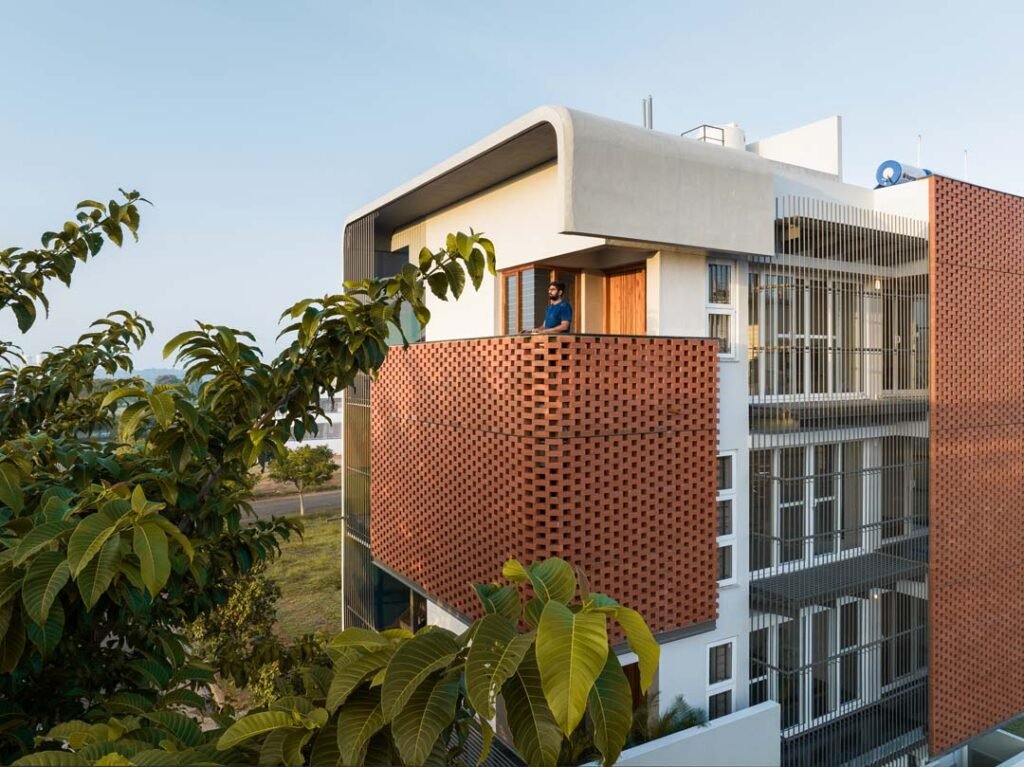
Side Elevation
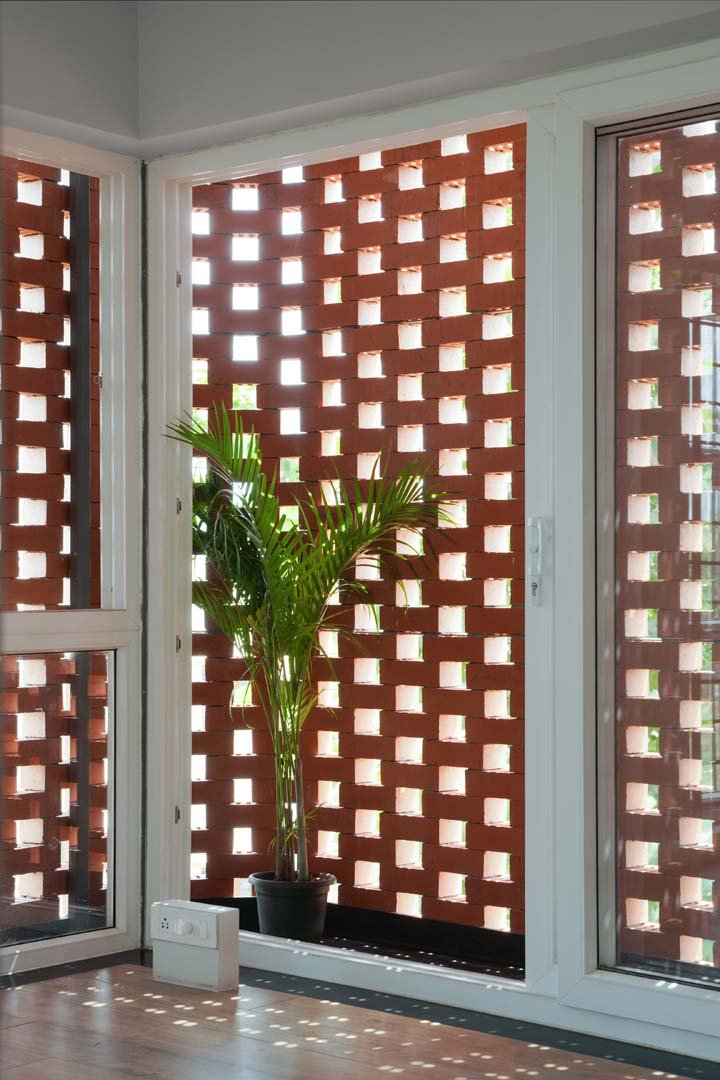
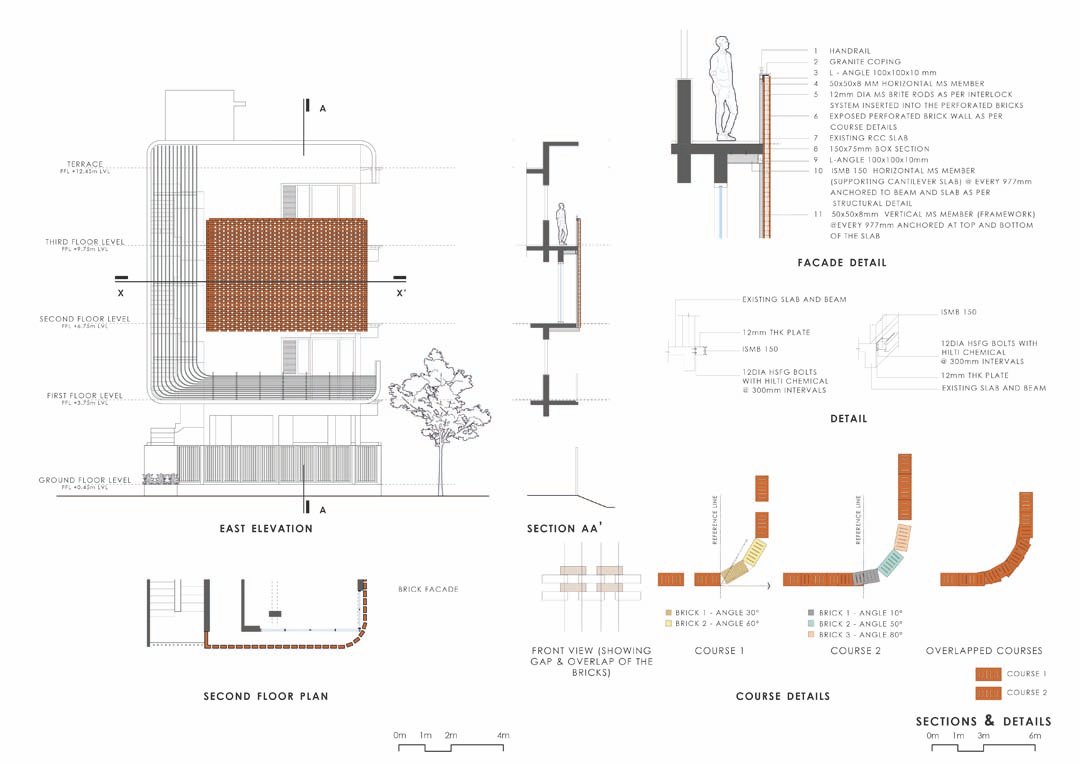
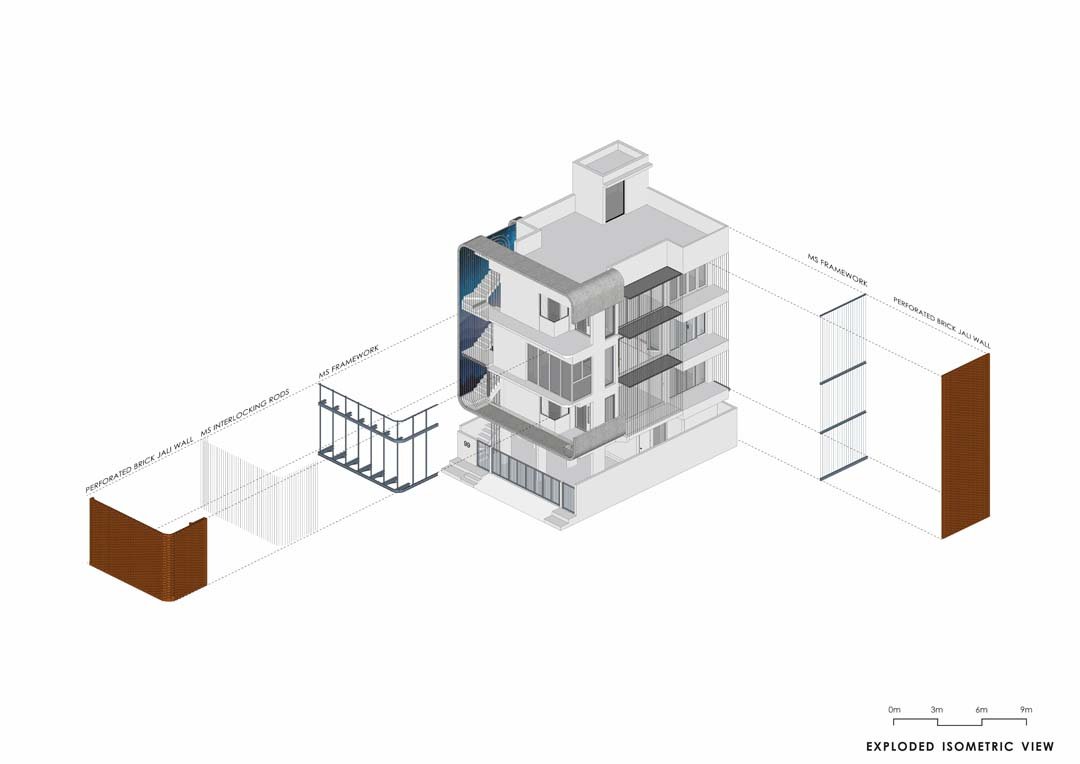
Brick Screen wall completely encloses the north and east of the bedroom to provide privacy.The purpose of the C-shaped envelope is to imply a connection between the two residences. The purpose of the Brick Jali (perforated screen), which letsdiffused light into the area but prevents rainwater from entering, was to make the building look cohesive.