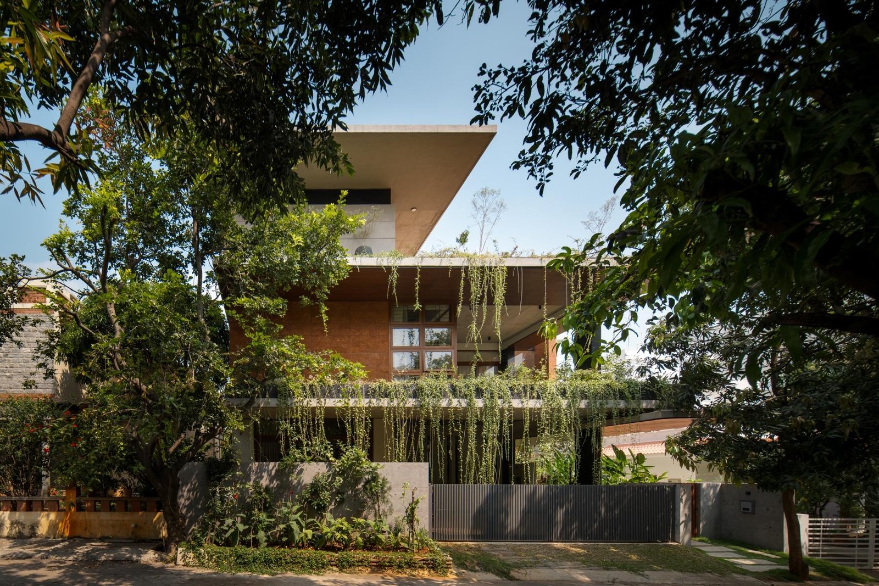
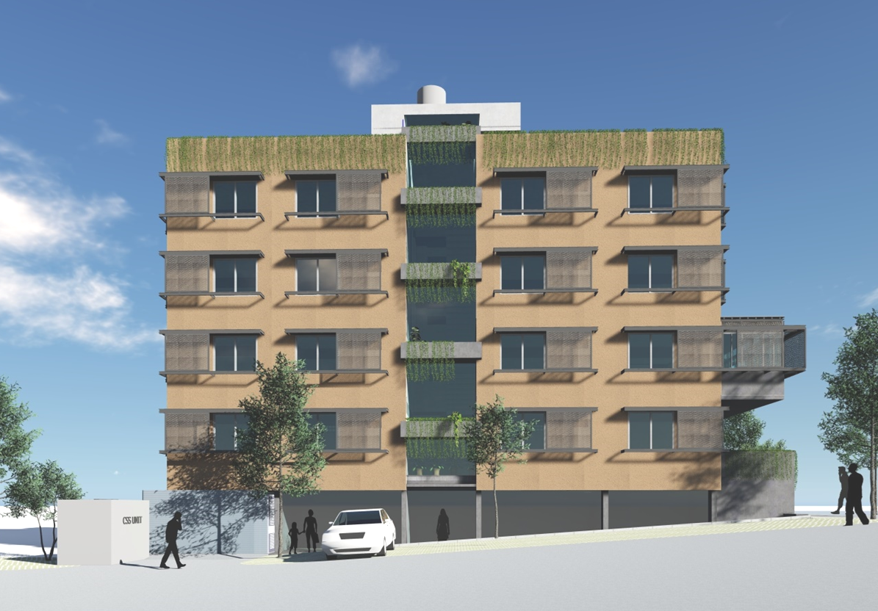
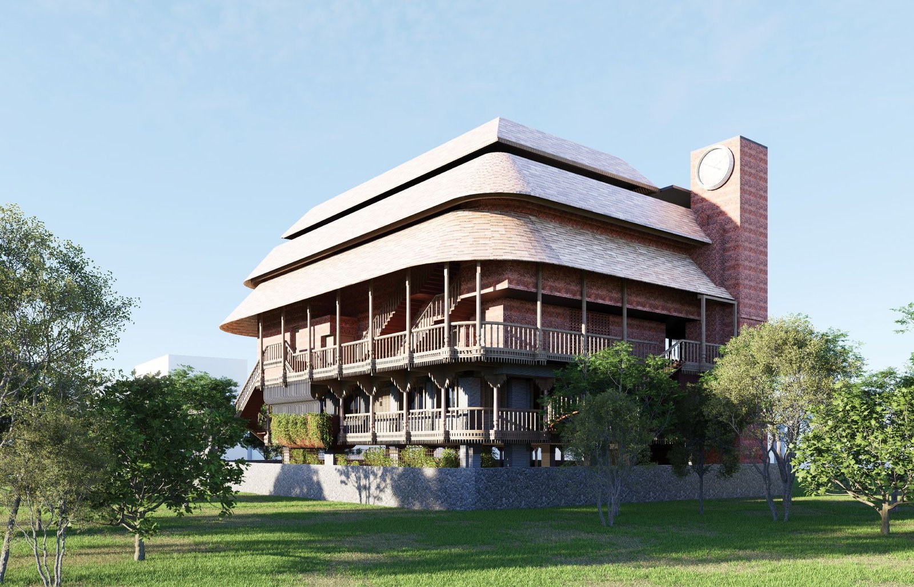
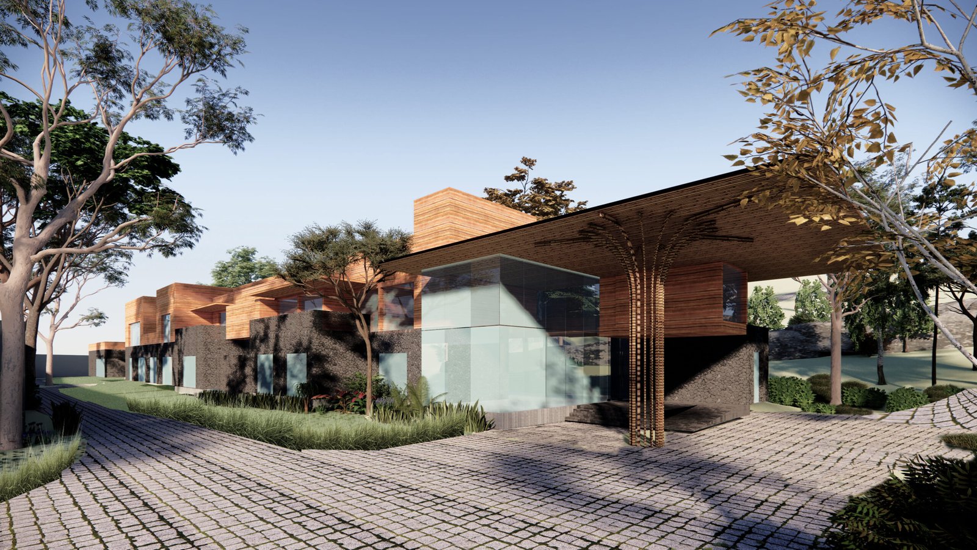
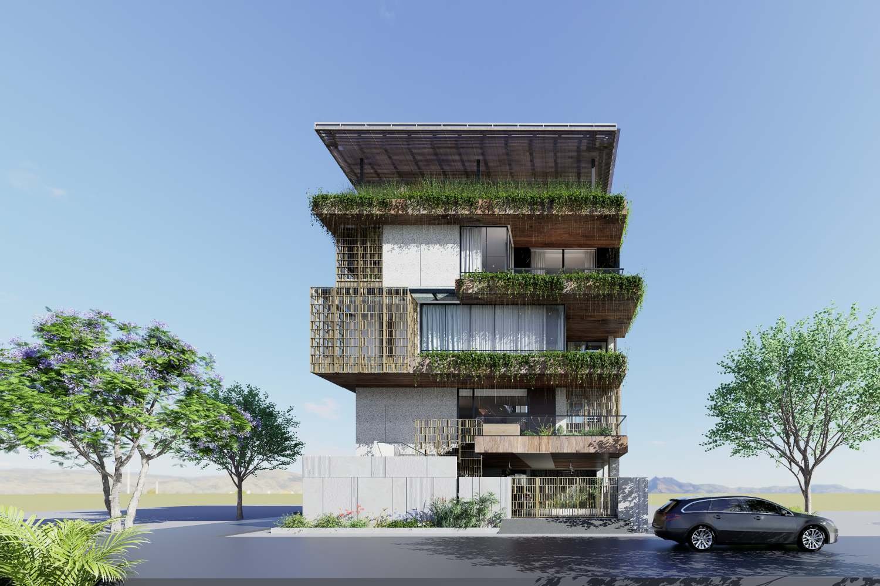
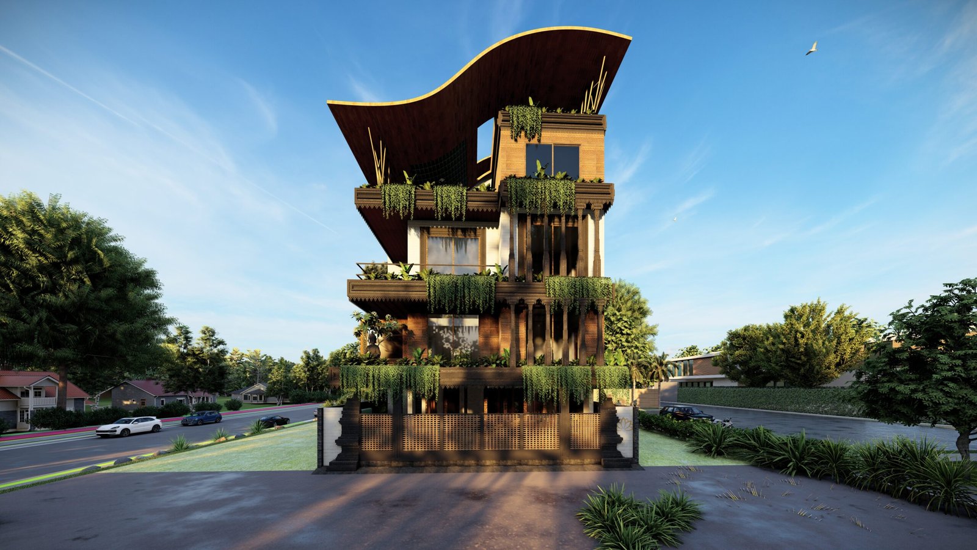
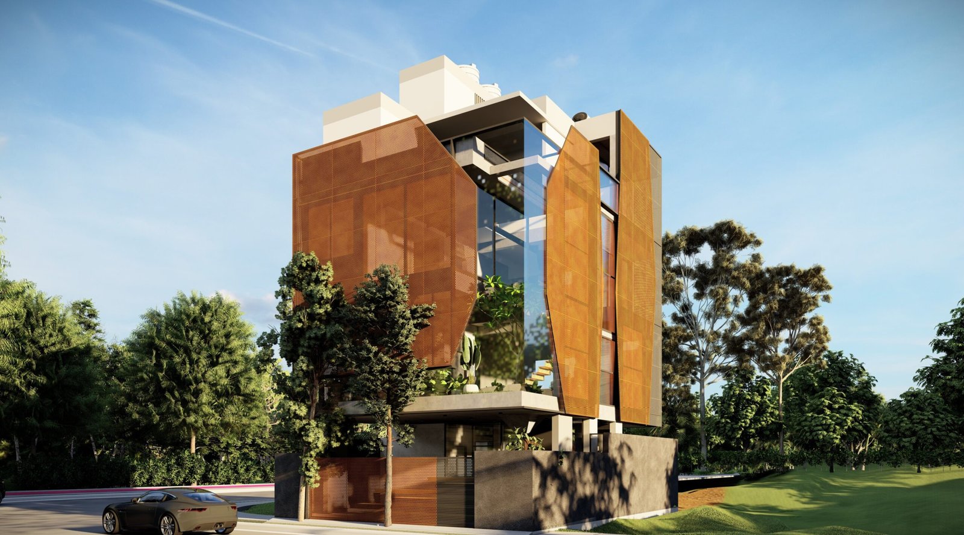

This multi-generational urban residence balances privacy, openness, and nature through clear zoning and fluid circulation. The first floor forms the social core around a pooja room and garden court, while upper levels house private bedrooms and lounges opening to terraces and landscaped courts. Recreational spaces at the terrace level—gym, theatre, and open-to-sky gardens—reinforce the roof as a living space. Spatial porosity is achieved through voids, balconies, and cutouts that bring ventilation and visual connectivity. With a rhythm of solid and transparent surfaces, creeper-clad facades, and green courts, the home becomes a seamless dialogue between built and unbuilt, offering an intimate yet uplifting environment.