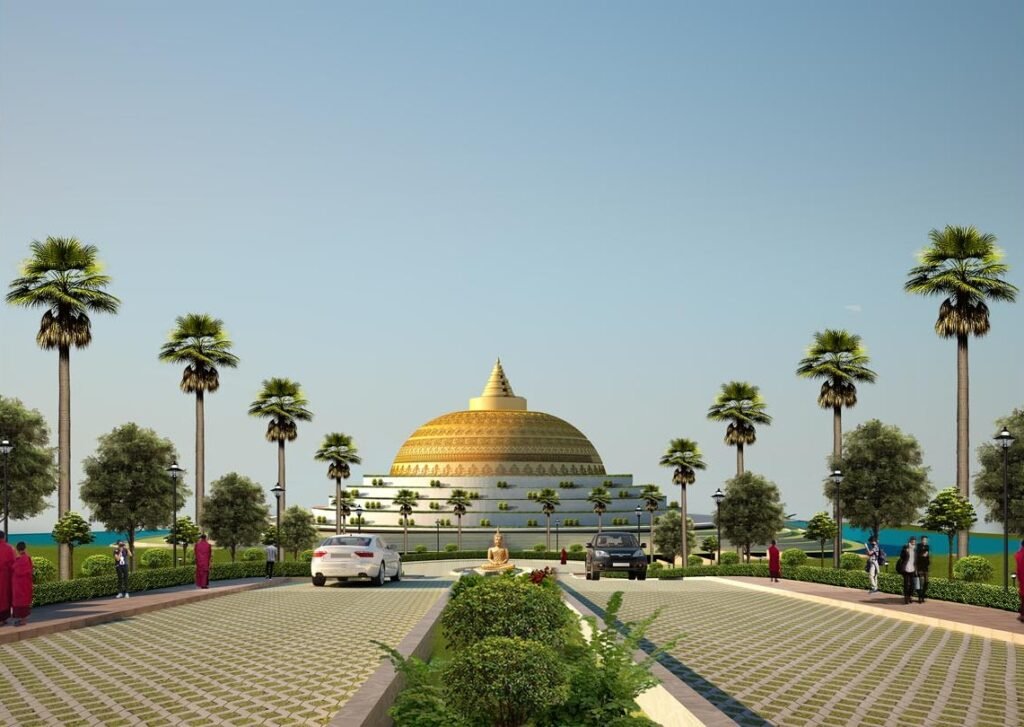
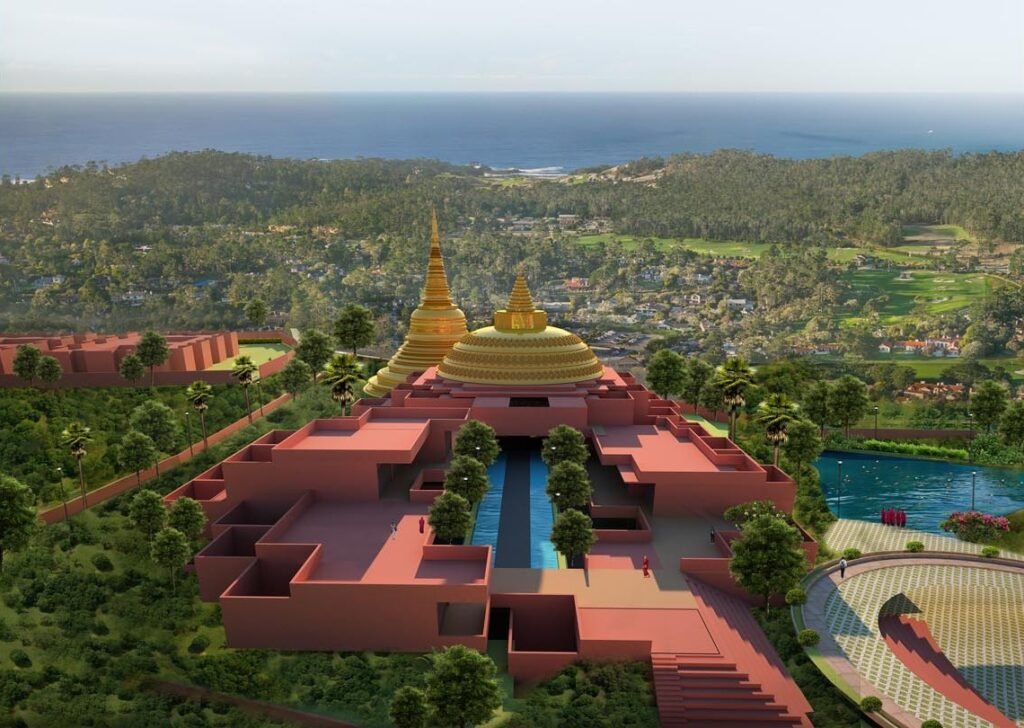
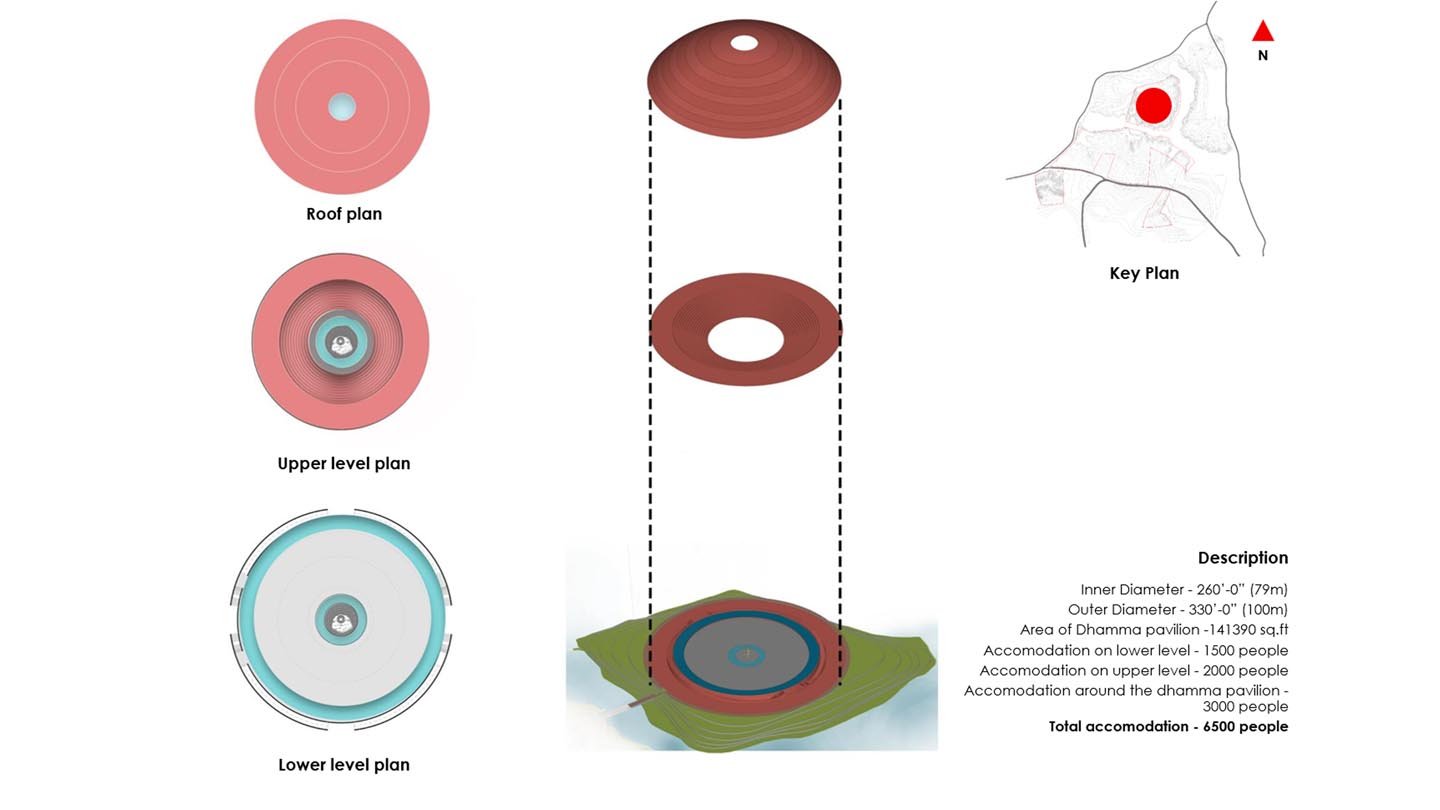
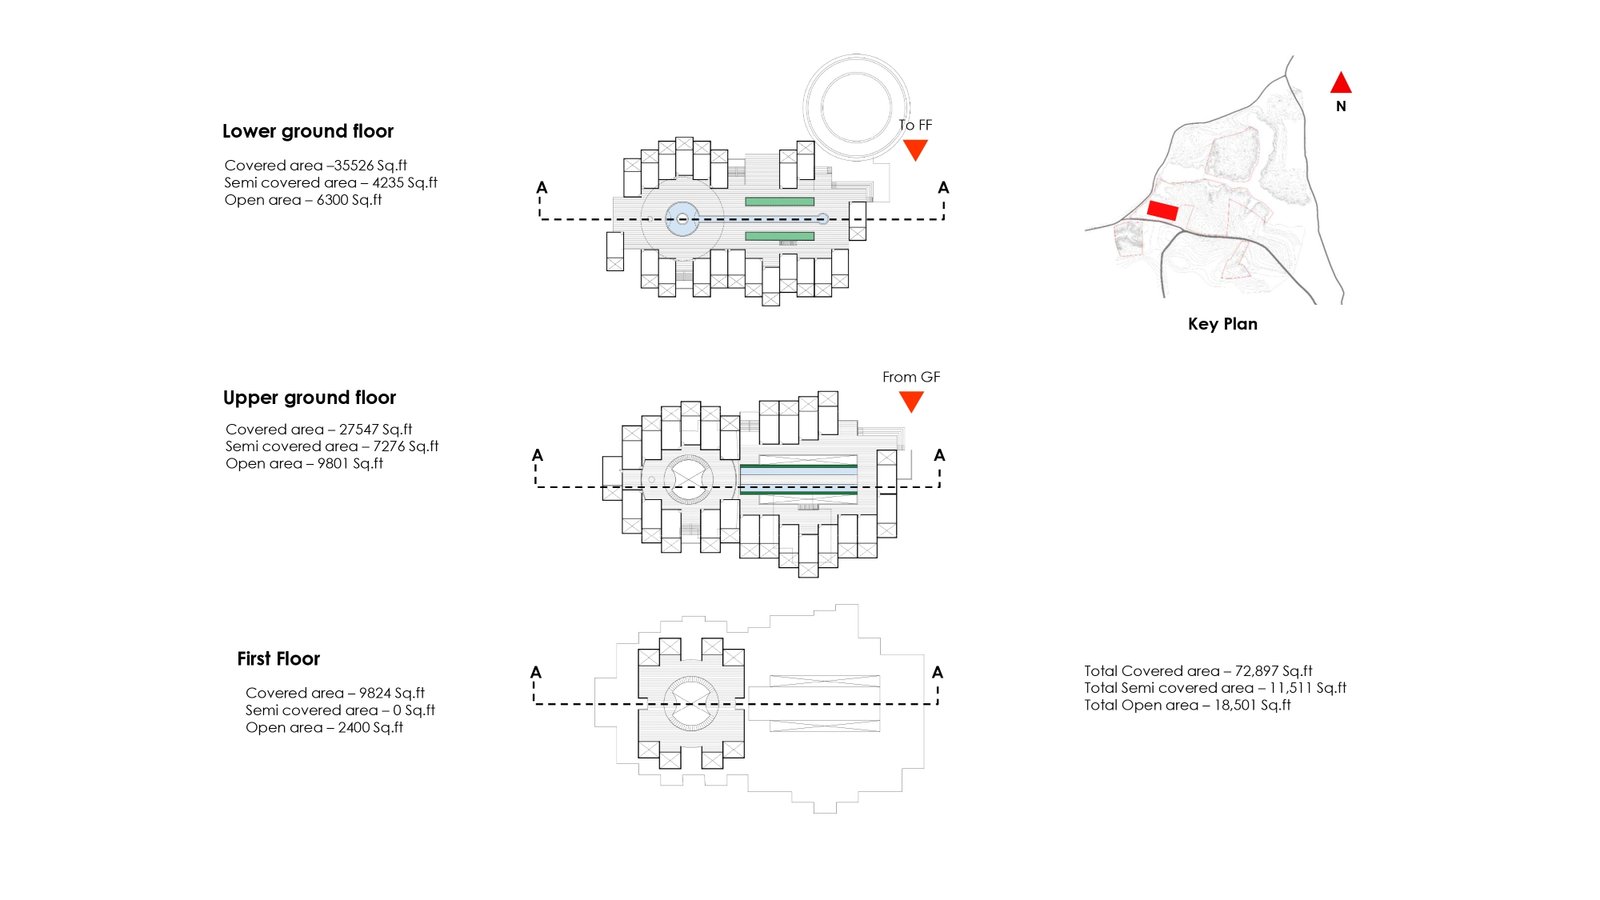
The Dhamma Dipa International Buddhist University is envisioned as a contemporary center for Buddhist learning, meditation, and cultural exchange located in the serene landscape of South Tripura, India. Currently an unbuilt project, the expansive 576,000 sq.ft. campus is meticulously designed to foster a tranquil environment dedicated to both rigorous education and quiet reflection.
STATUS
Unbuilt
YEAR
2023
LOCATION
Tripura, India
TYPOLOGY
Institutional
SCOPE
Architecture & Masterplanning
Side Elevation
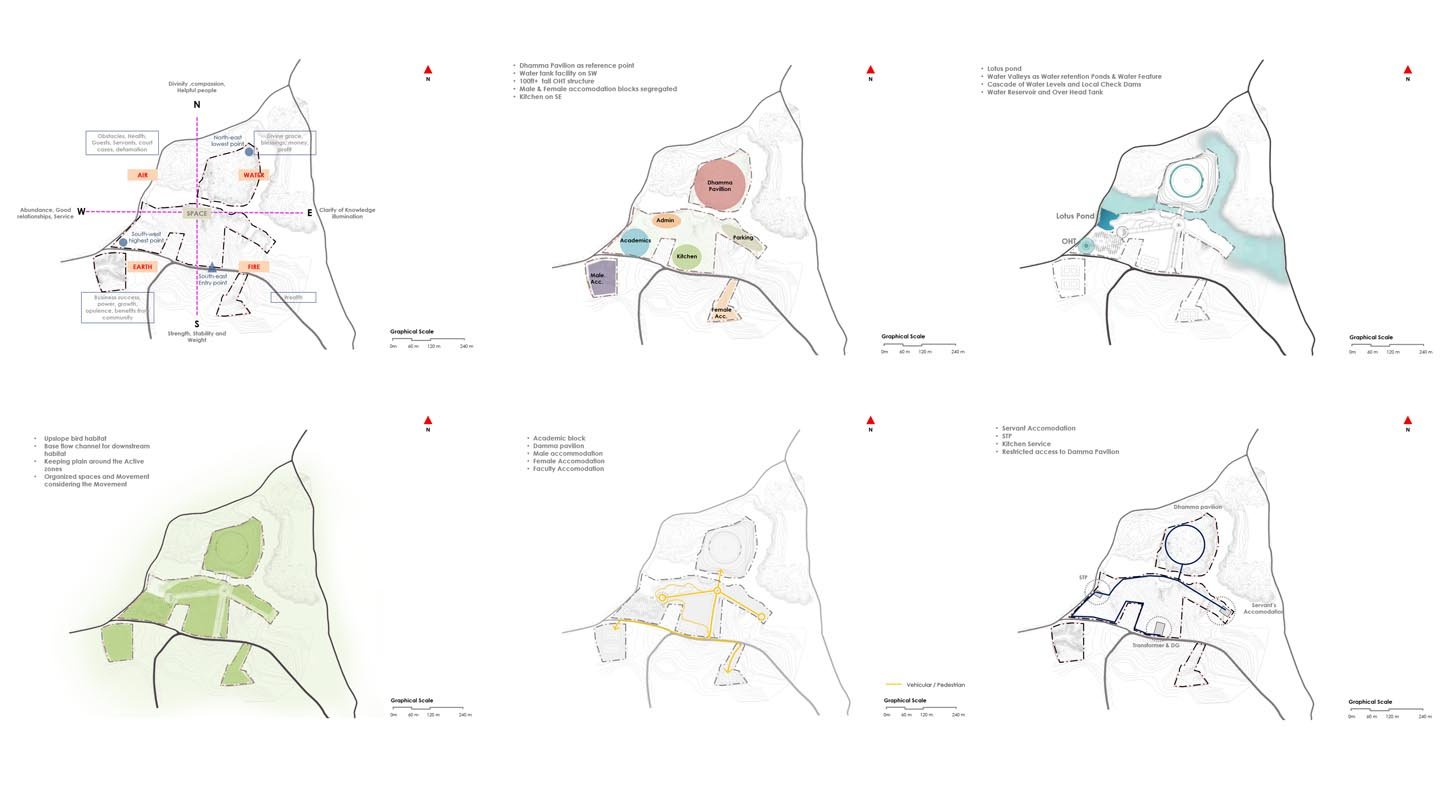
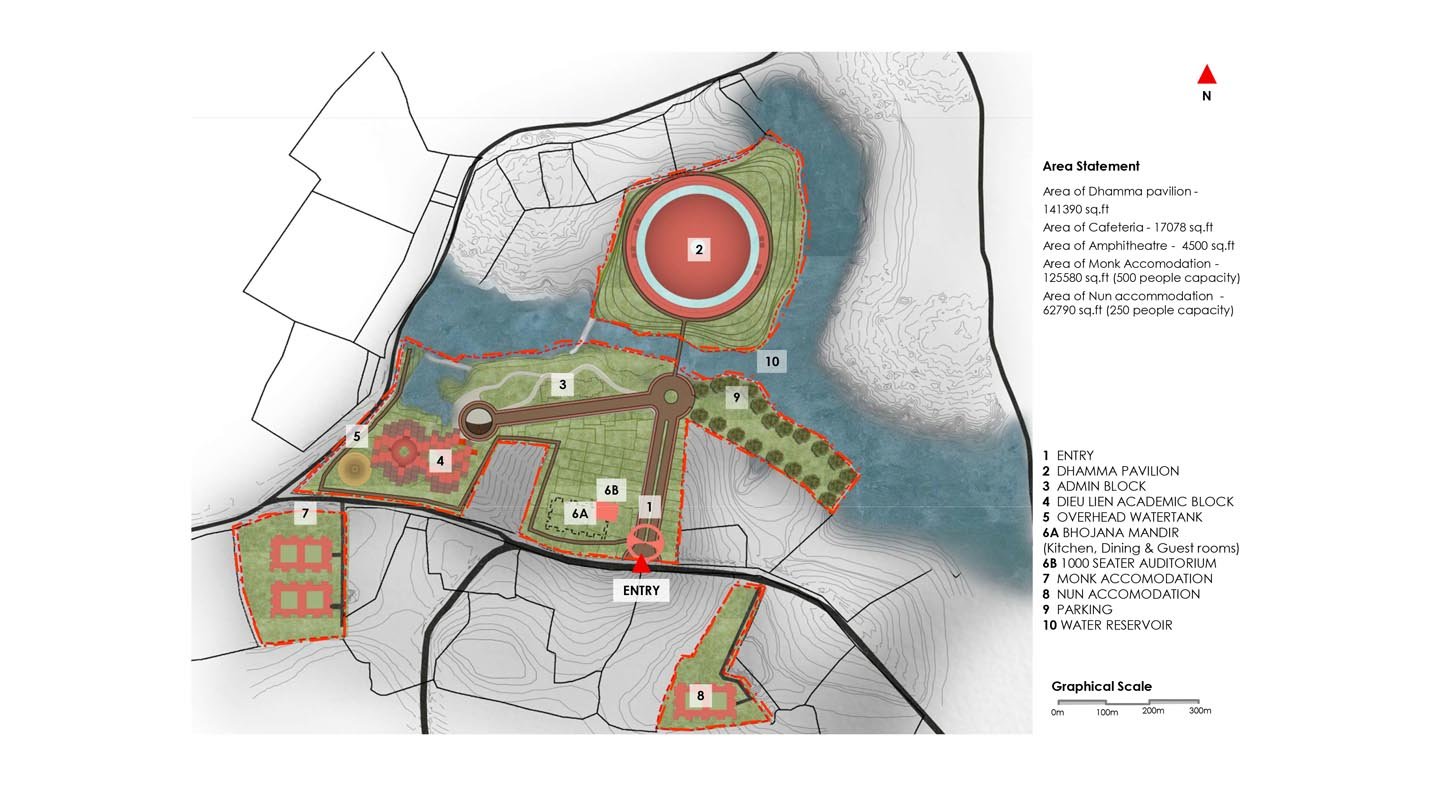
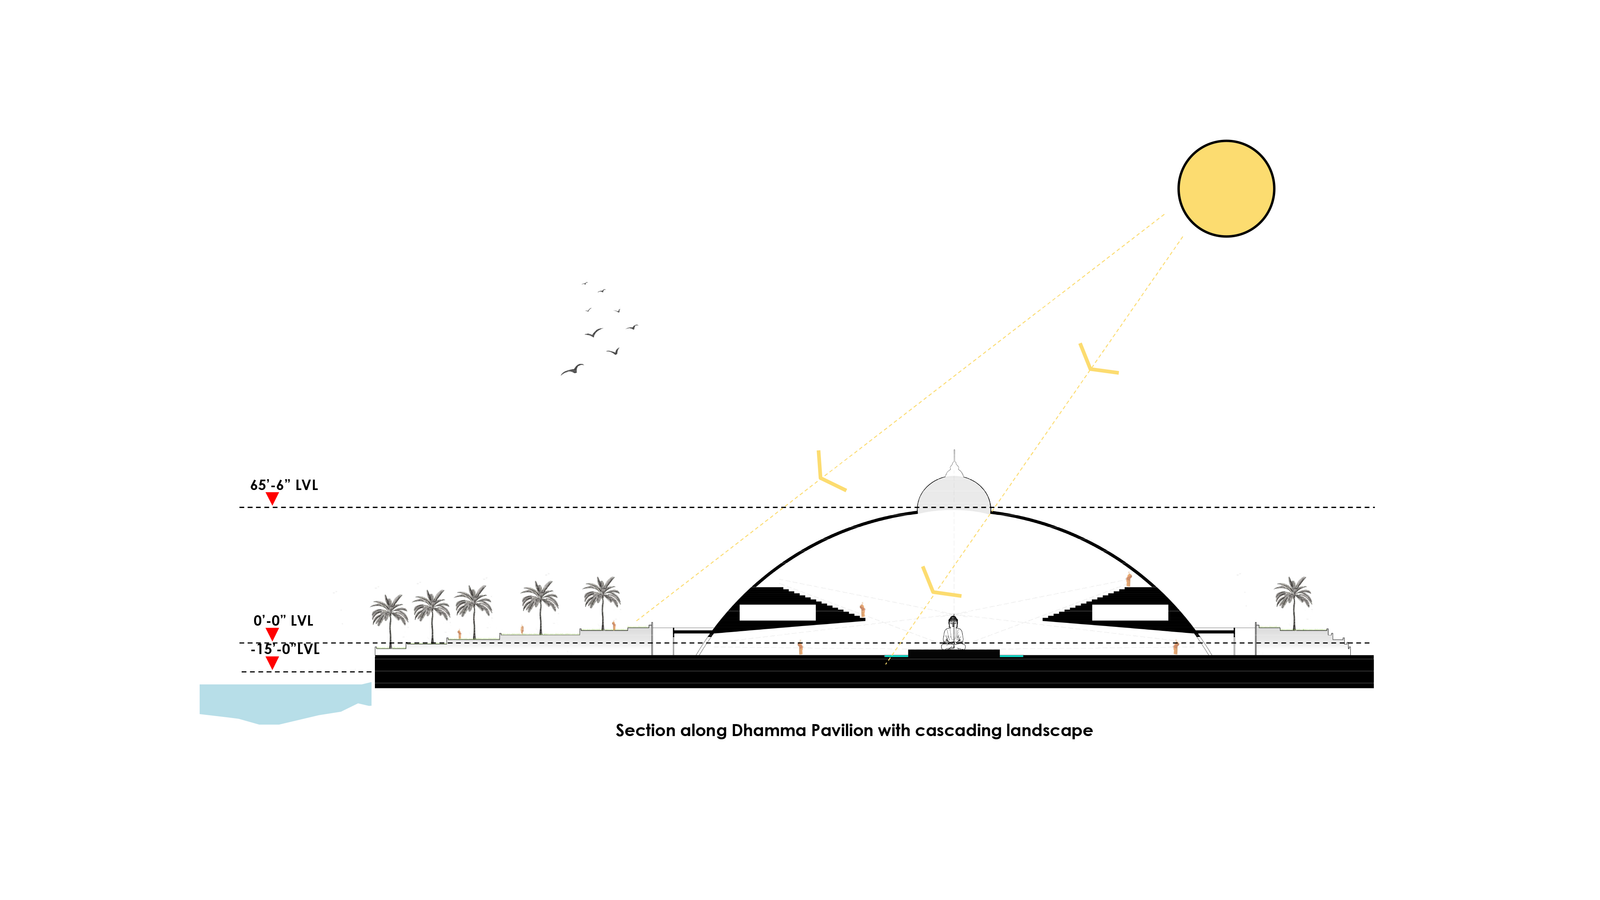
The masterplan thoughtfully organizes academic spaces, residential quarters, and public functions around a monumental meditation space. This central structure, the Dhamma Pavilion, draws its architectural inspiration from the timeless symbolism of the traditional Buddhist stupa. Serving as the spiritual heart of the campus, this sprawling 141,290 sq.ft. pavilion is designed to accommodate large gatherings while blending seamlessly with the natural terrain. To further encourage peace and learning, the surrounding campus grounds seamlessly integrate water bodies, beautifully landscaped gardens, and shaded pedestrian networks.
Balcony
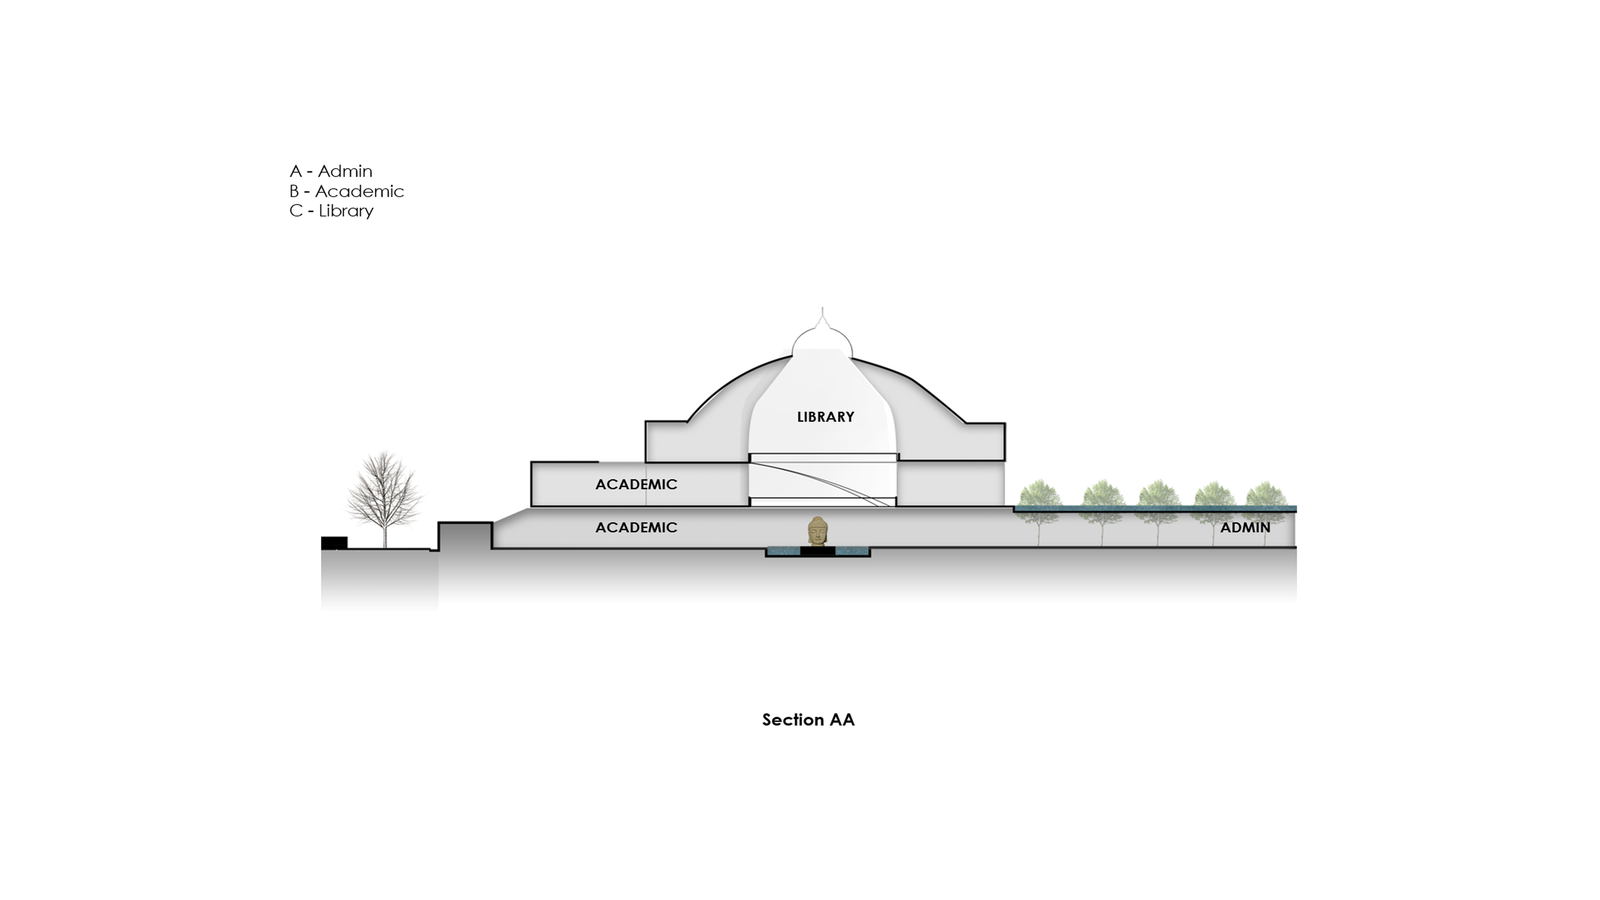
Beyond the central pavilion, the proposed infrastructure is comprehensive, fully supporting the daily lives of its scholars and visitors. The academic and administrative hubs include the Dieu Lien Academic Block and an Admin Block, which are complemented by vital community spaces such as a 1,000-seater auditorium, a 4,300 sq.ft. amphitheater, and a 17,071 sq.ft. cafeteria. Additional communal facilities feature a Bhojana Mandir that thoughtfully houses a kitchen, a dining area, and guest rooms. The residential areas provide dedicated Monk Accommodation spanning 125,580 sq.ft. with a 500-person capacity, alongside a 42,790 sq.ft. Nun Accommodation designed for 250 residents. Essential utilities, including a water reservoir, an overhead water tank, and structured parking, complete this modern educational sanctuary.