Our Blog

Prabhat Residence

Prabhat Residence

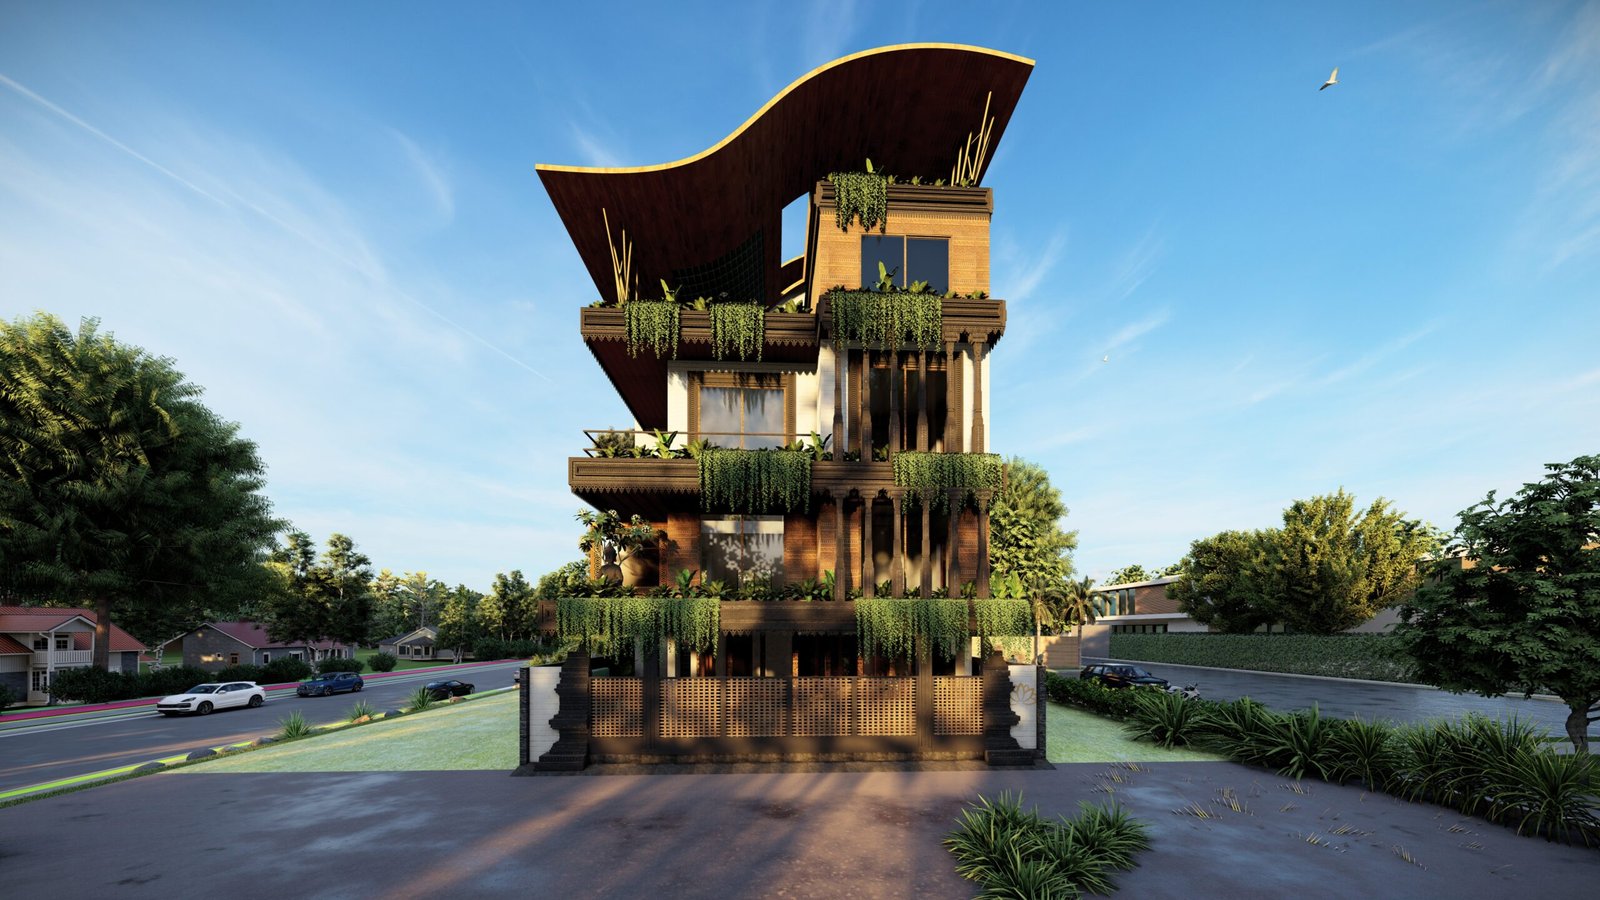
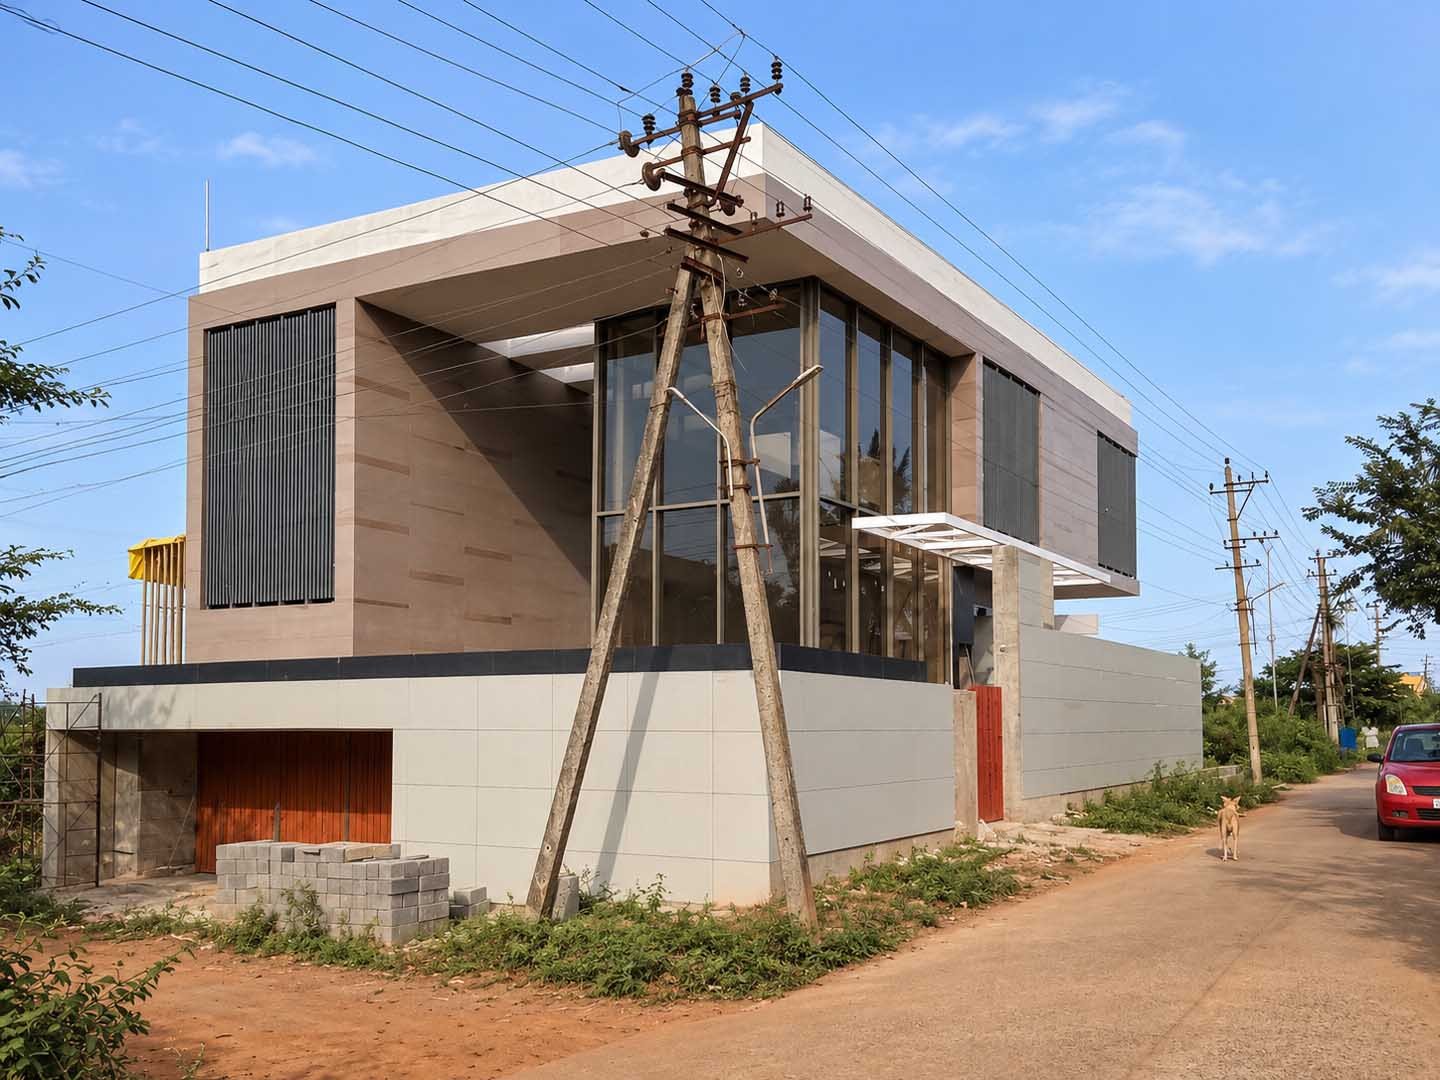
This residence for a family of classical dancers is conceived as a poetic union of tradition and modernity. Inspired by Indo-Asian temple architecture, it unfolds like a temple complex where daily life and artistic devotion coexist. Stone plinths, textured walls, and sculptural detailing evoke temple grandeur, while contemporary interiors ensure comfort, sustainability, and flow. Cultural motifs reappear in reinterpreted forms such as jaali screens. More than a dwelling, the home becomes a living expression of heritage—rooted in sacred tradition yet attuned to modern life.

Read More
Shanmuganathan residence

Shanmuganathan residence

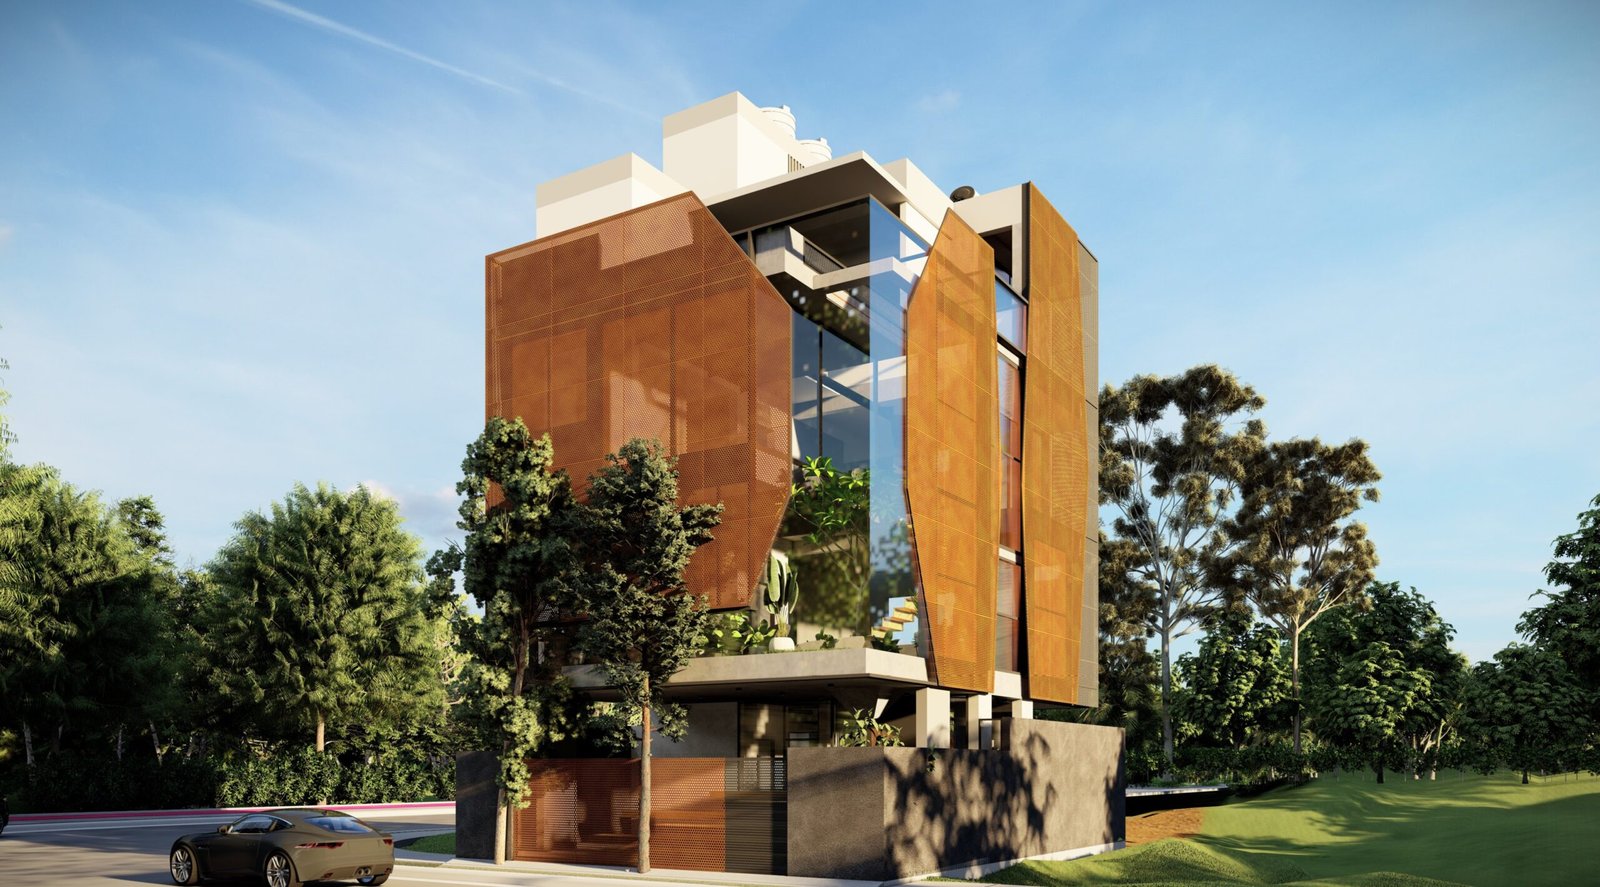

Mr. Shanmuganathan’s residence in Bangalore is organized around a central double-height courtyard, creating openness while maintaining privacy through layered zoning. Perforated brick screens filter daylight into soft patterns, while staircases and skylights enhance transparency and flow. Ground-level public areas, first-floor living and pooja spaces, upper-level bedrooms, and a multipurpose terrace each offer distinct experiences. Brick, stone, and crafted details anchor the design in warmth, making it a contemporary yet rooted home that harmonizes nature, privacy, and spatial richness.

Read More

Kin & Knoll

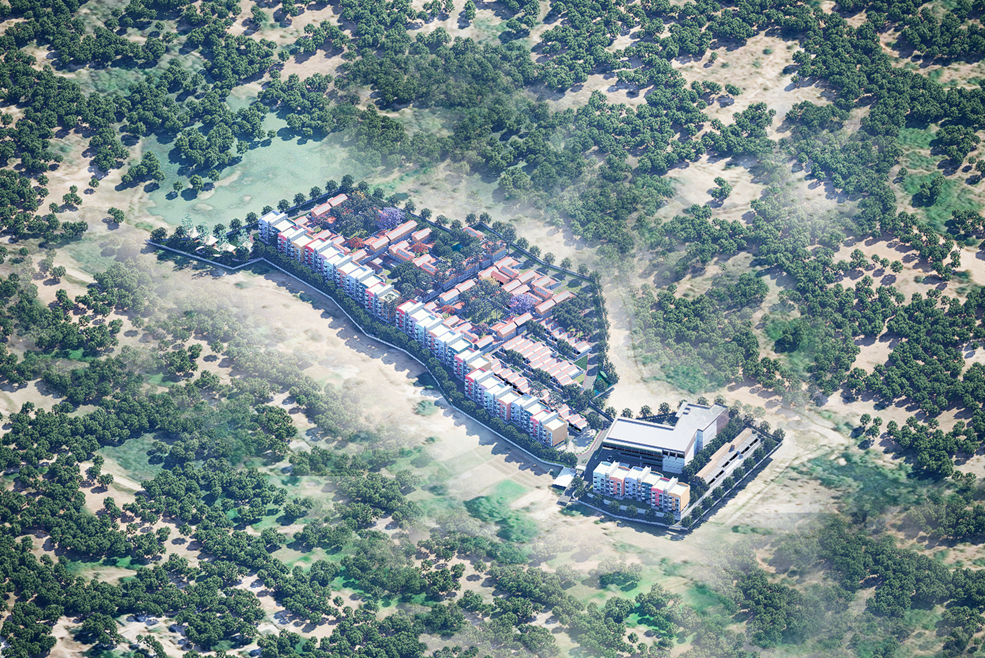
Kin & Knoll, a 9-acre residential community in Belupalle, Andhra Pradesh, prioritizes harmony with nature. The design limits cars to the perimeter, creating a pedestrian-friendly core with homes clustered around courtyards. It features a clubhouse, outdoor amenities, and a landscape inspired by the five elements. The project integrates diverse housing types and sustainable practices to foster a resilient community.

Read More

Tropical Paradise

This project embraces a soothing, earthy material palette to create calm and inviting interiors. By seamlessly integrating natural elements such as plants, creepers, and trees into the design, the resort fosters a deep and enduring connection with nature, enriching the living experience with tranquility and harmony.

Read More
TERRAGREEN

TERRAGREEN

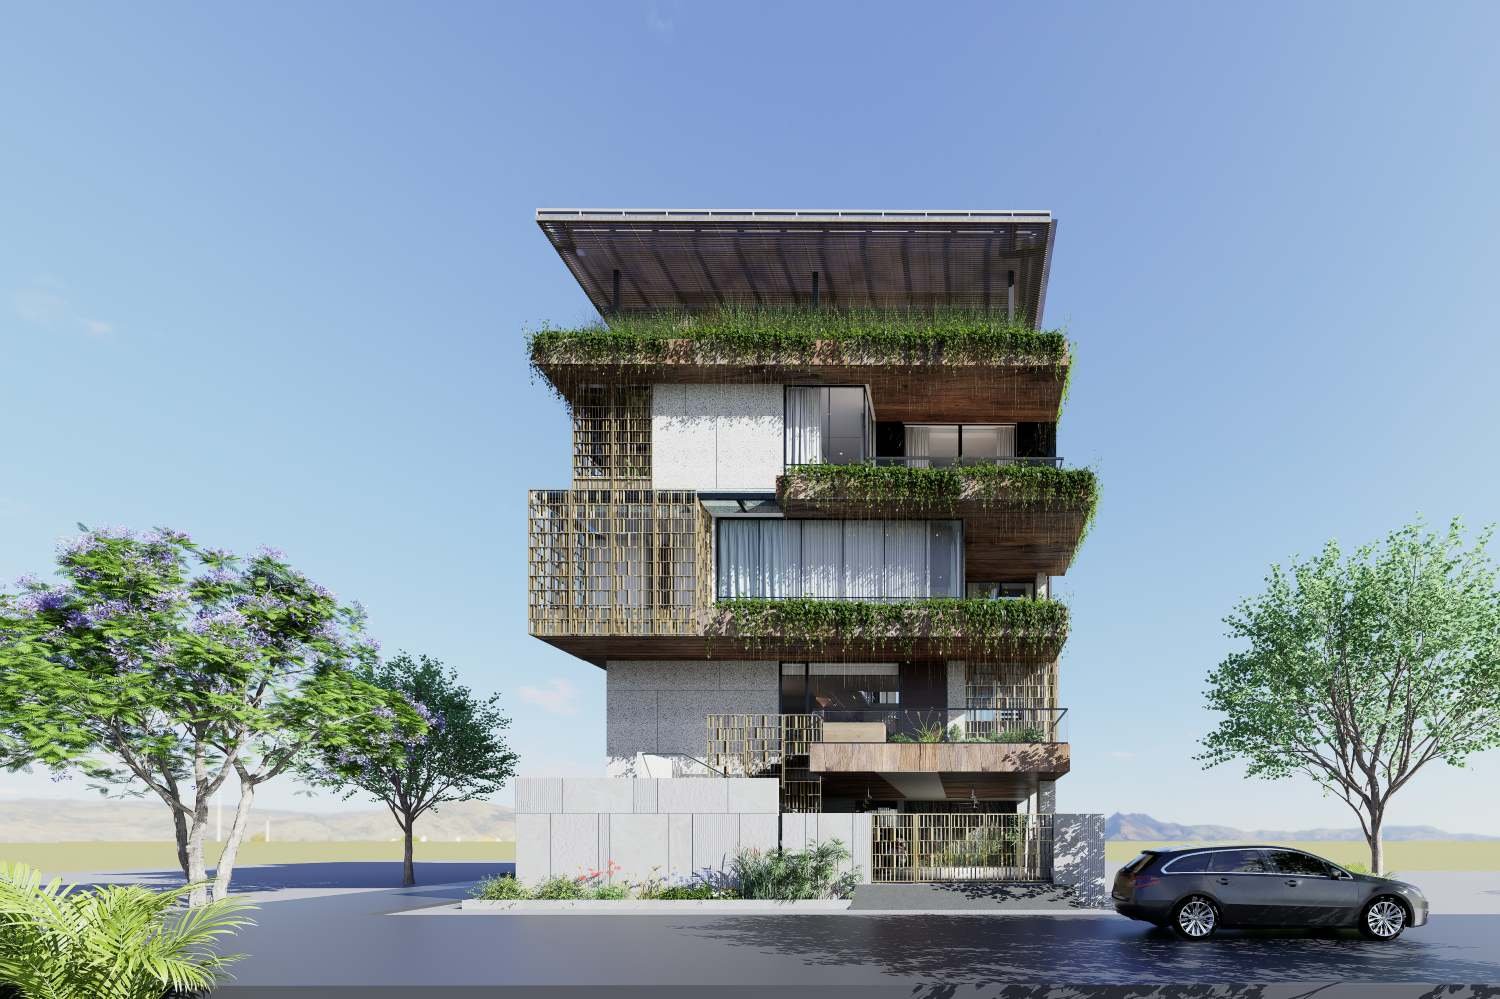
This project embraces a soothing, earthy material palette to create calm and inviting interiors. By seamlessly integrating natural elements such as plants, creepers, and trees into the design, the residence fosters a deep and enduring connection with nature, enriching the living experience with tranquility and harmony.

Read More
House heal and heaven

HOUSE HEAL AND HEAVEN

This project showcases a thoughtful interplay between built form and the natural environment, the existing trees are preserved as integral design elements. The design emphasizes biodiversity, thermal comfort and a deep connection with nature, fostering a biophilic living experience.

The project has double height courtyards, fluid transition spaces between indoor and outdoor spaces, these features optimize natural light and ventilation. Vertical connectivity and open spatial planning enhance the sense of flow and accessibility across all levels.

Read More
Kaivalyam

Yoga Hall


Kaivalya signifies ultimate liberation in yoga and Jainism, representing detachment, Moksha, and omniscience. In yoga, it is freedom from rebirth; in Jainism, it is achieved by shedding karmic particles. Inspired by this, a yoga hall is built.

Read More
Food arena

Food arena


Foods Arena, a 13,000 sq. ft. triangular food hub, features an open layout with a curvilinear roof, high ceilings, and a vibrant red superstructure symbolizing love for food. Lush planters and trees create a garden-restaurant vibe, balancing openness with a sense of enclosure. Its sustainable design reduces solar heat gain with a high-volume pre-engineered structure.

Read More
Chromashade

Chromashade

“ChromaShade” is a kinetic installation that harnesses the power of sunlight to transform its shape. Inspired by the rhythm of nature, this structure opens and closes in response to the intensity of sunlight, much like a blooming flower. As the sun’s rays hit the surface, the installation expands, symbolizing growth and renewal through sustainable energy. This interactive piece invites viewers to witness the harmony between technology and nature, highlighting the potential of clean energy to power our world.

Read More
trigon

Trigon

The building has a functional and efficient layout with clear separation between retail and office spaces. Retail areas have a dedicated pedestrian entry, while office spaces are accessed through a 154 sq. ft. lobby with vertical circulation via a staircase and lift. Vehicular access to basement parking is well-defined, ensuring smooth flow. A conservancy lane at the rear adds flexibility for service or secondary access, enhancing overall convenience and user experience.

Read More

Subscribe to our Newsletter

Receive our latest news and updates in your inbox.

Contact Us Now
Connect with us!