Thoughtfully designed modern living spaces balancing privacy and community interaction.
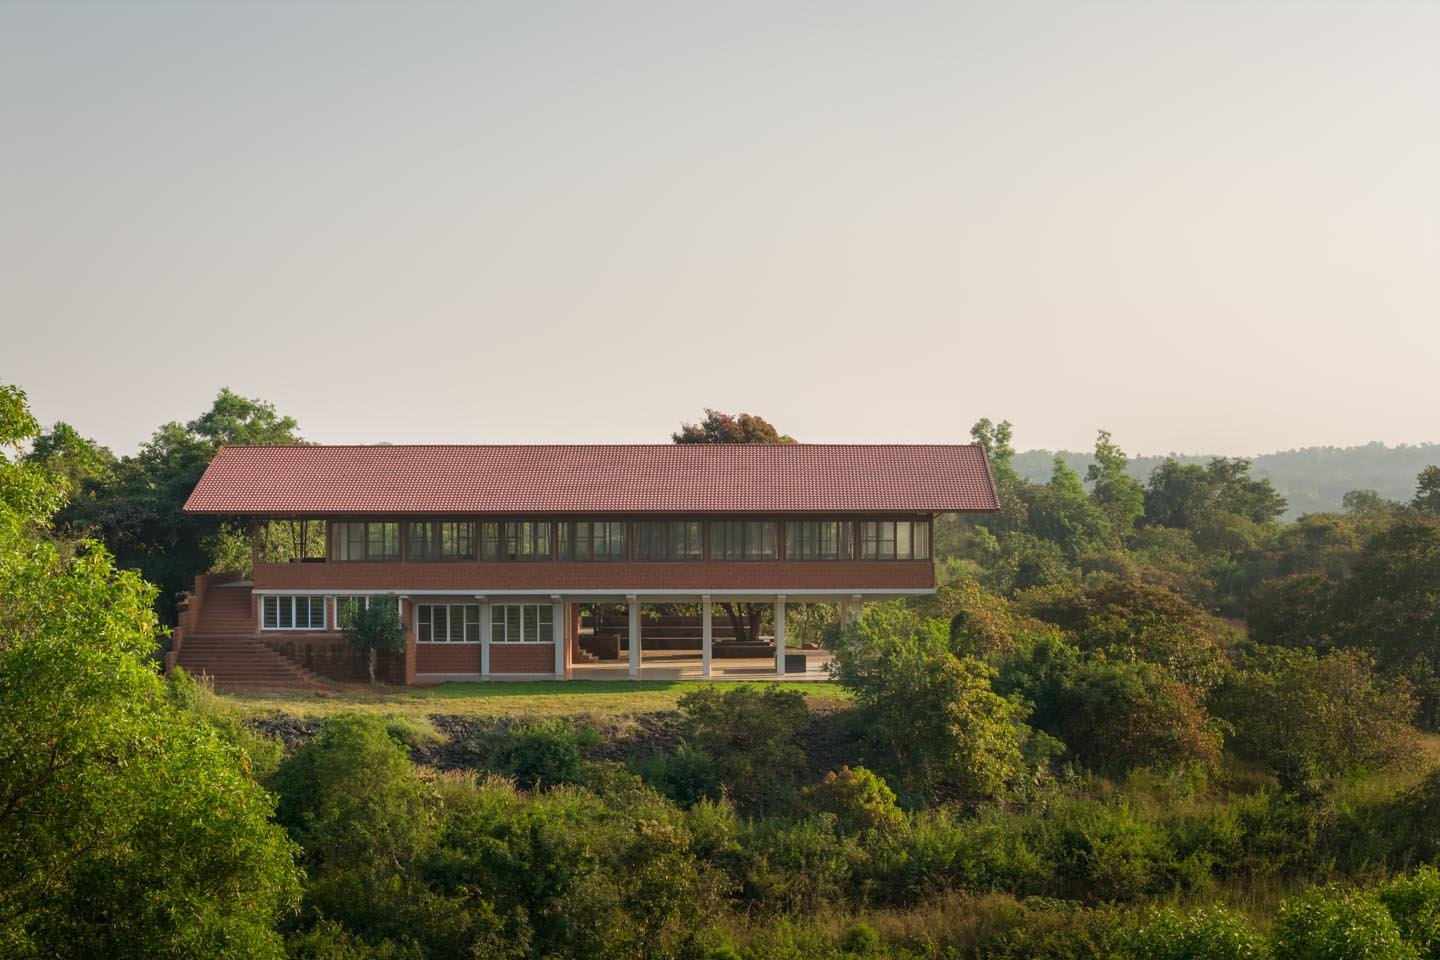
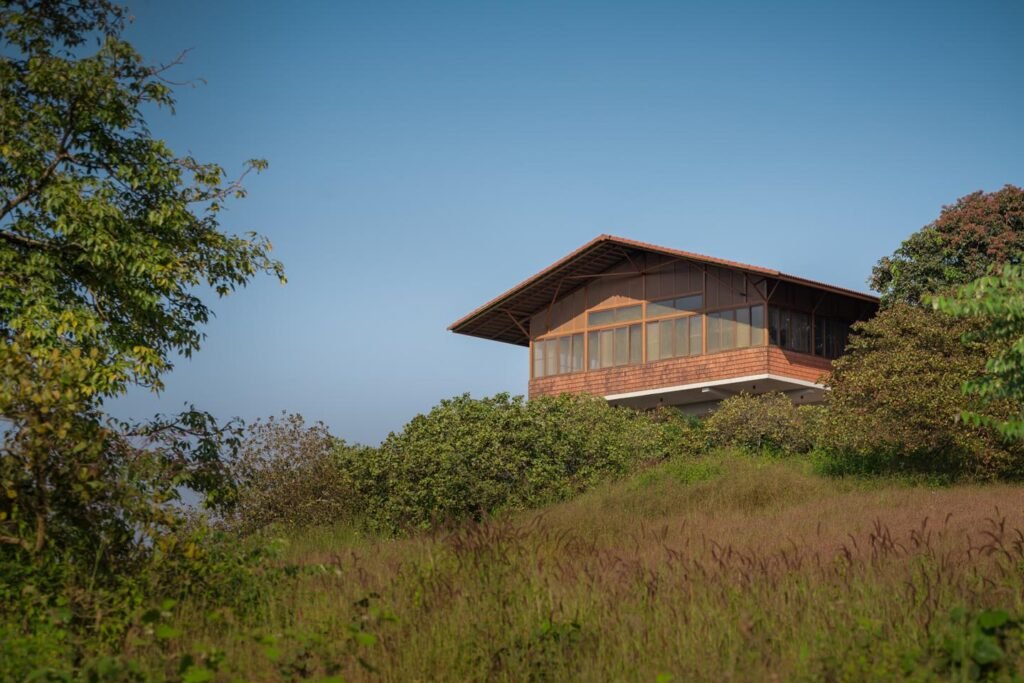
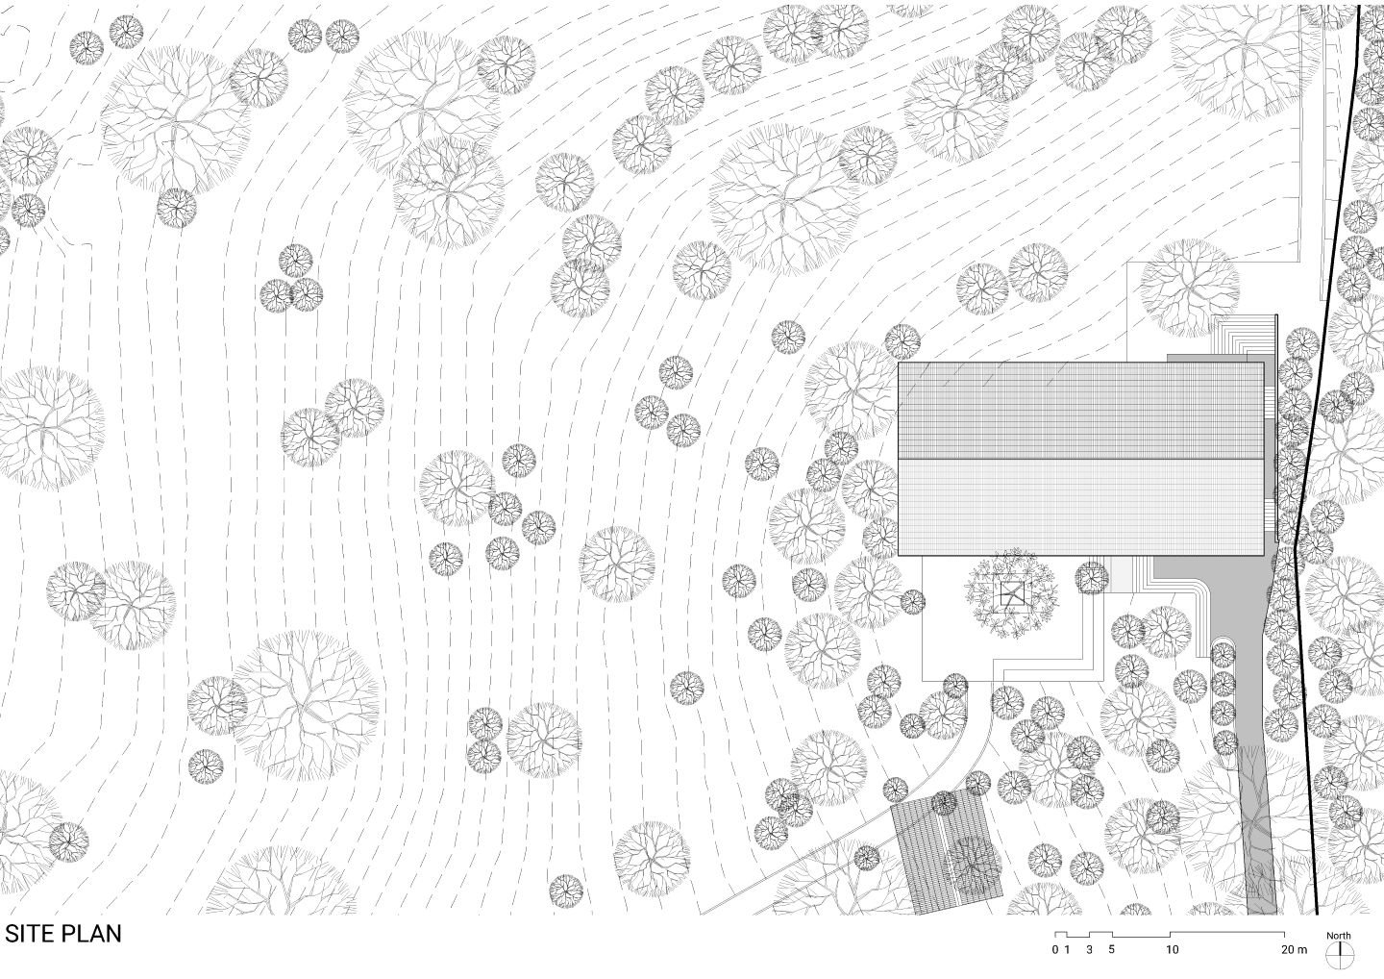
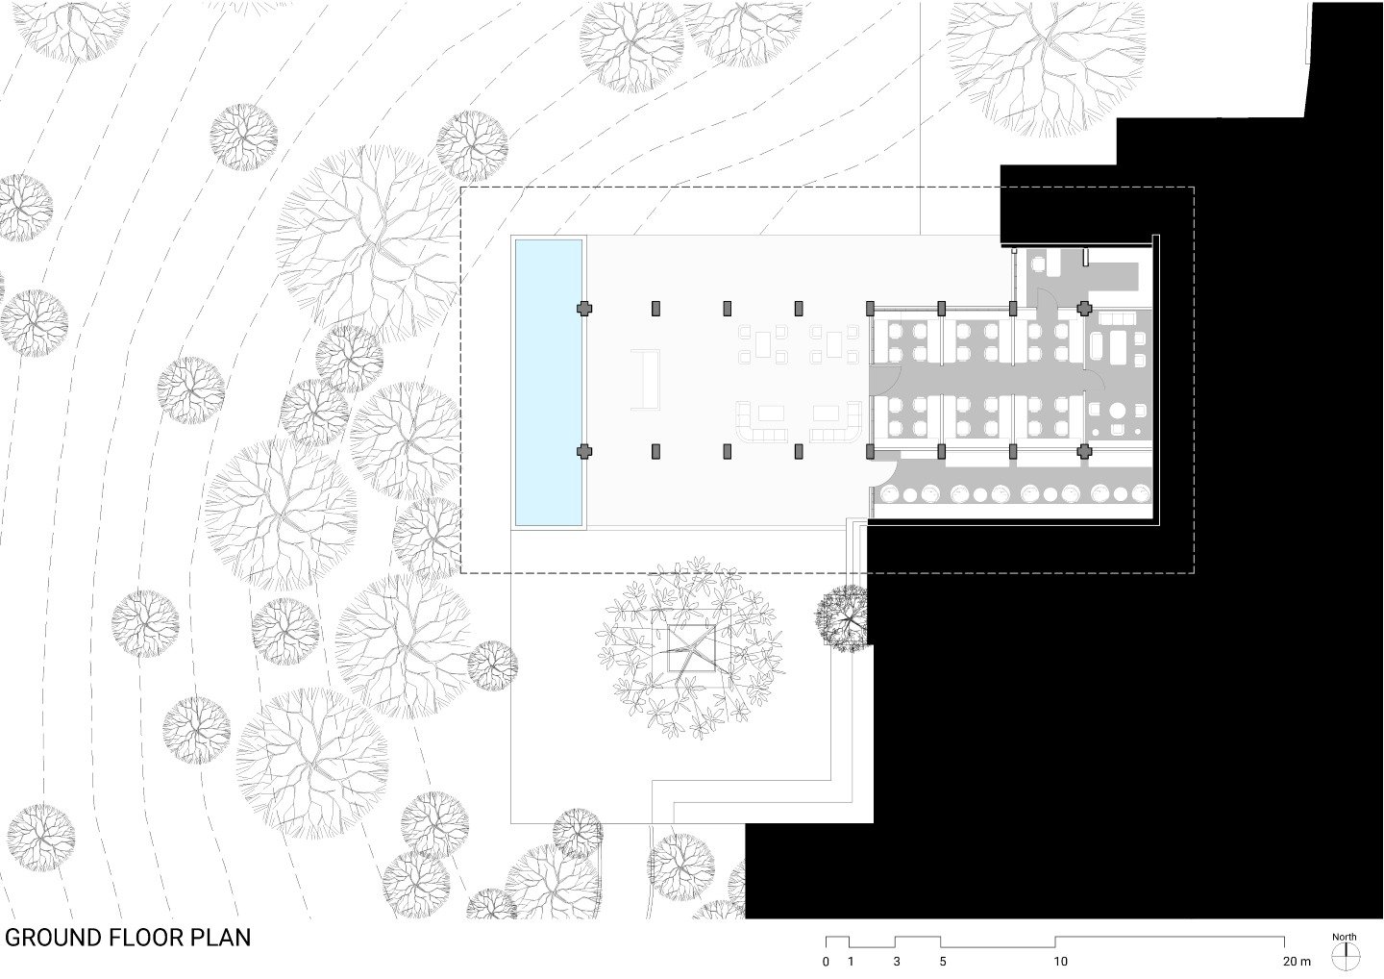
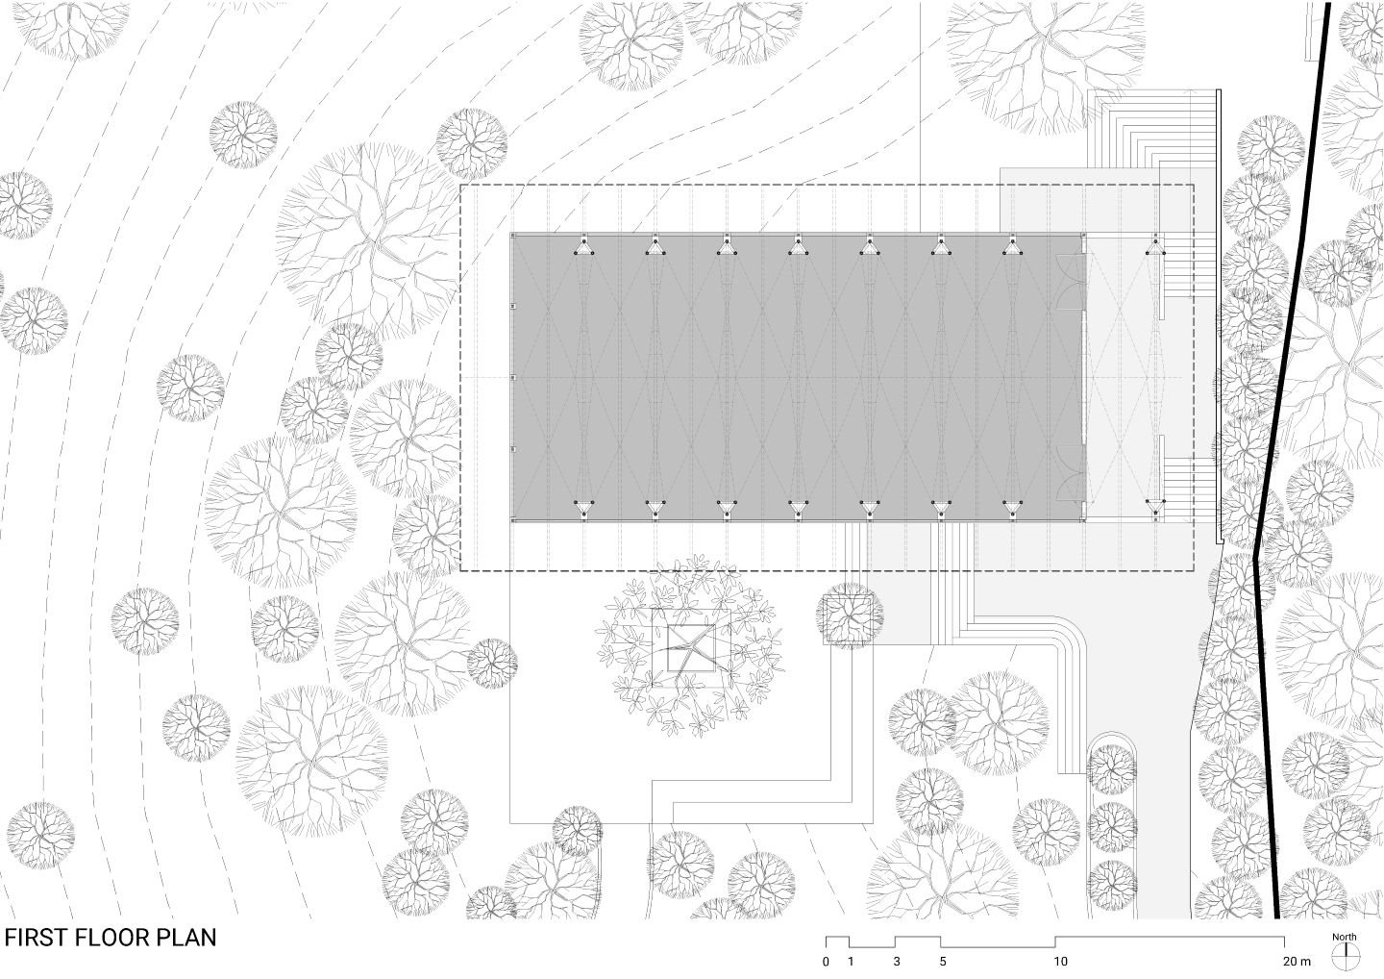
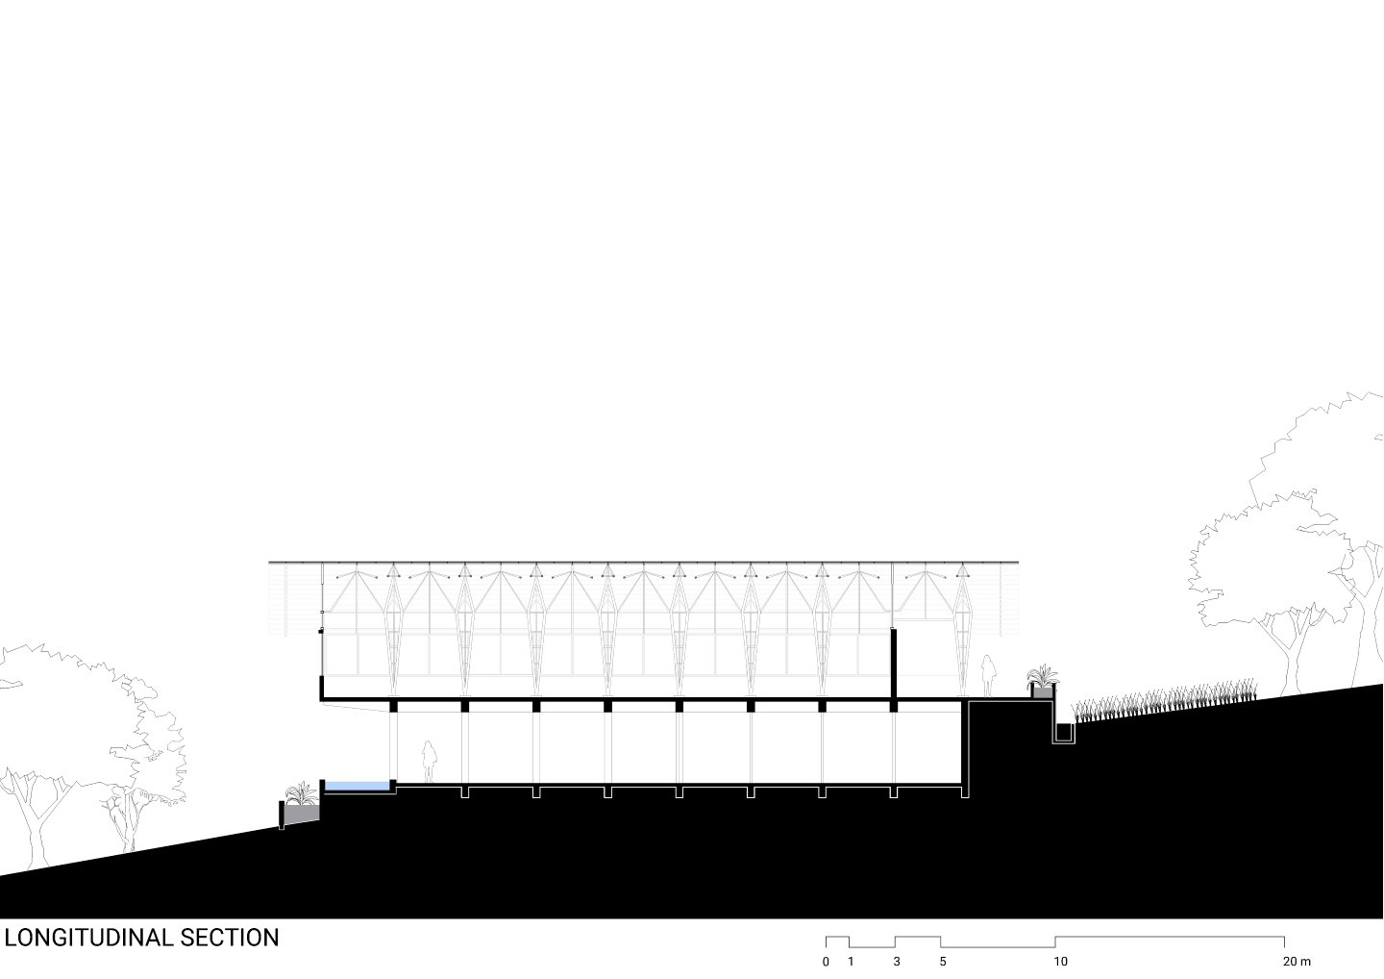
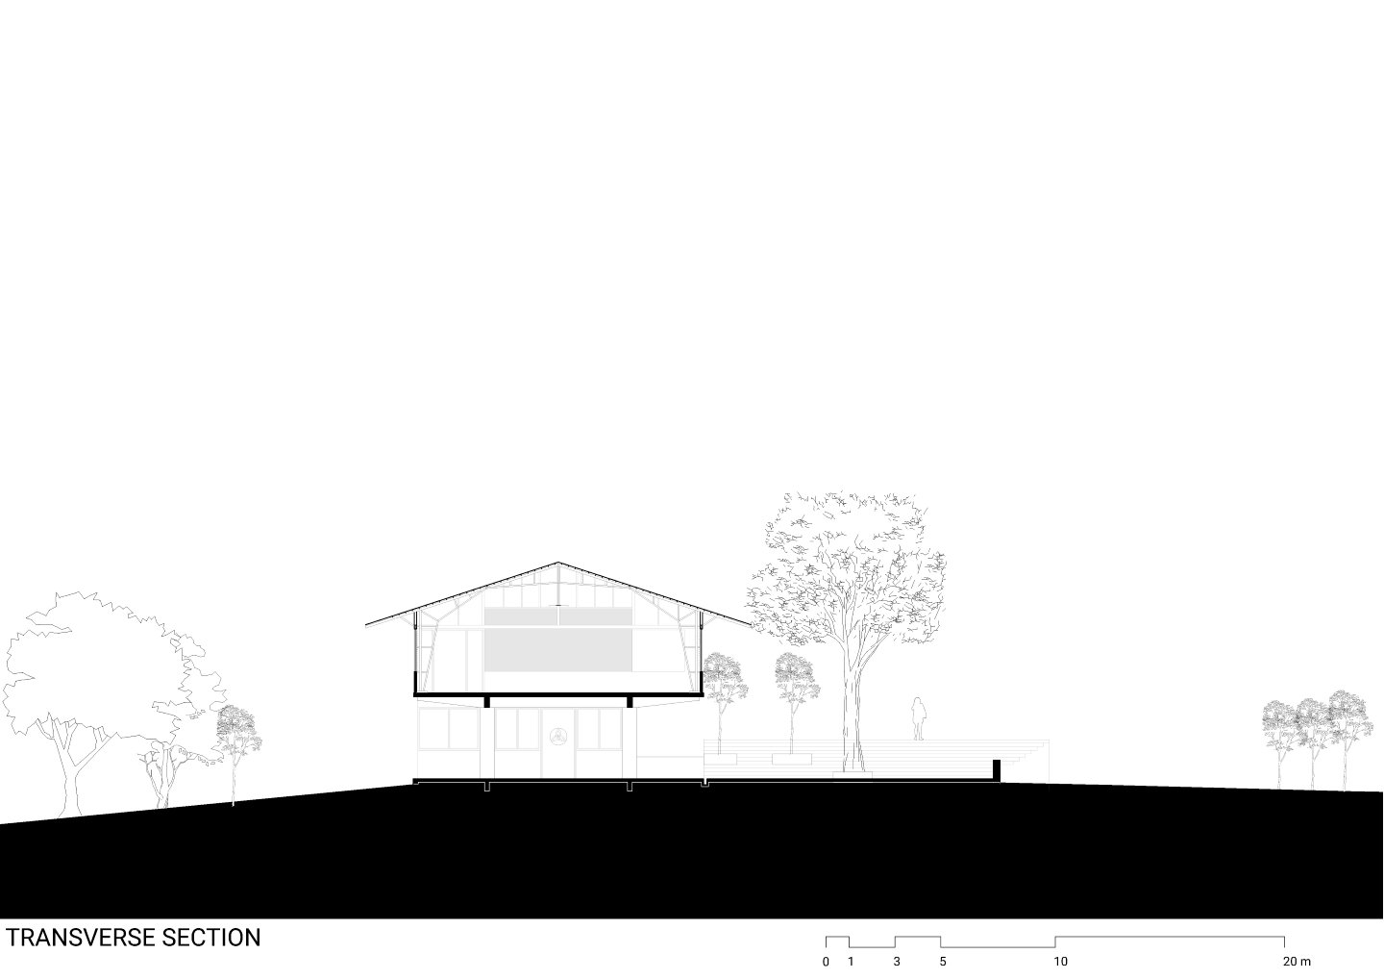
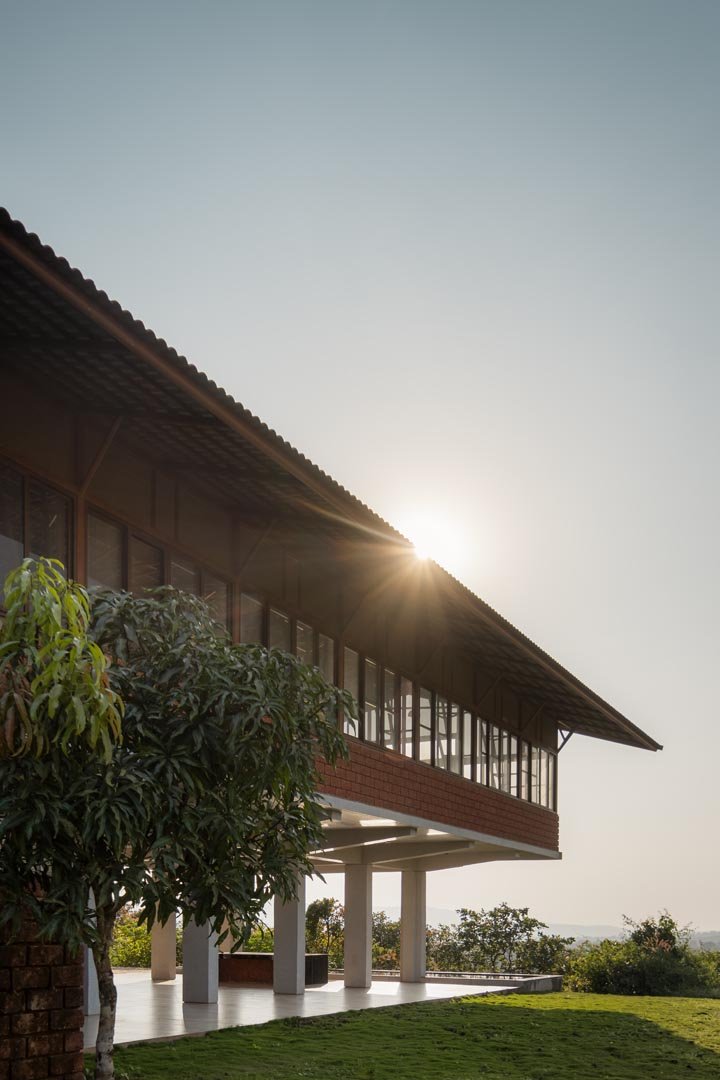
The Reception Block at Kaivalyam is conceived as an open, nature-oriented arrival space that establishes an immediate connection between the built environment and its surrounding landscape. The block accommodates the reception at the lower level, while the upper floor houses a dedicated yoga hall.
STATUS
Ongoing
YEAR
2025
LOCATION
Kusumahalli, Belagavi
TYPOLOGY
Institutional
SCOPE
Architecture
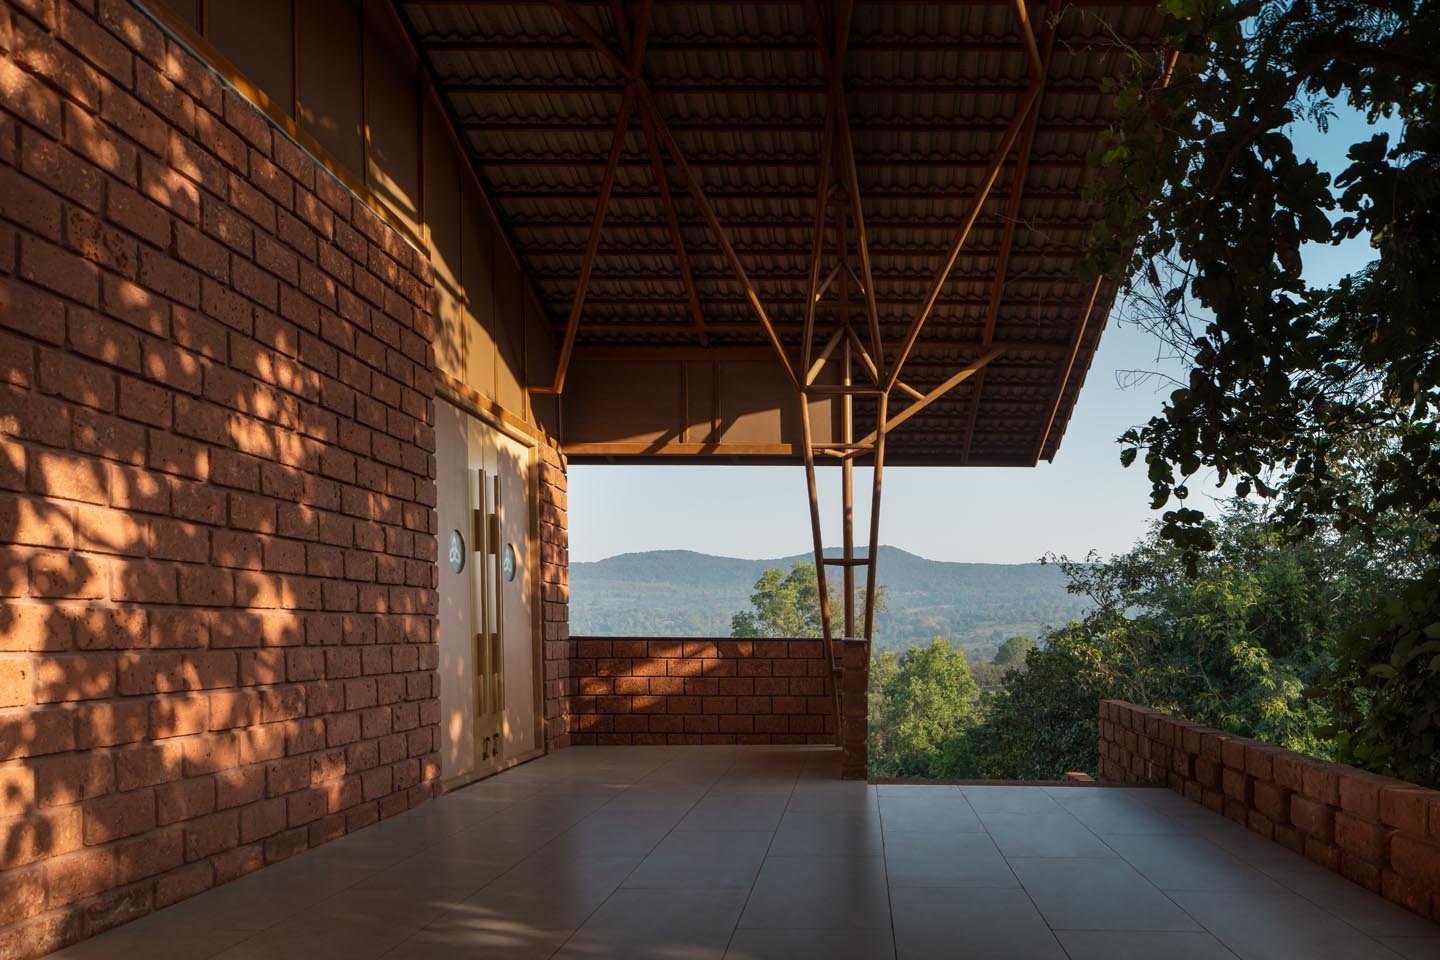
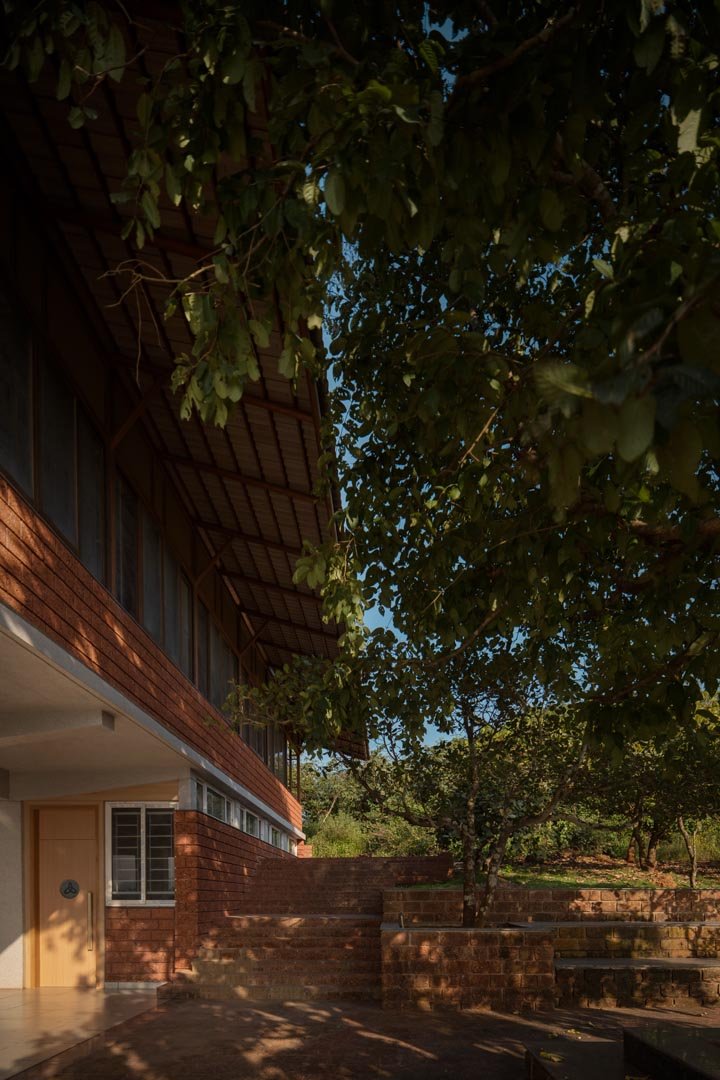
Entrance to yoga hall
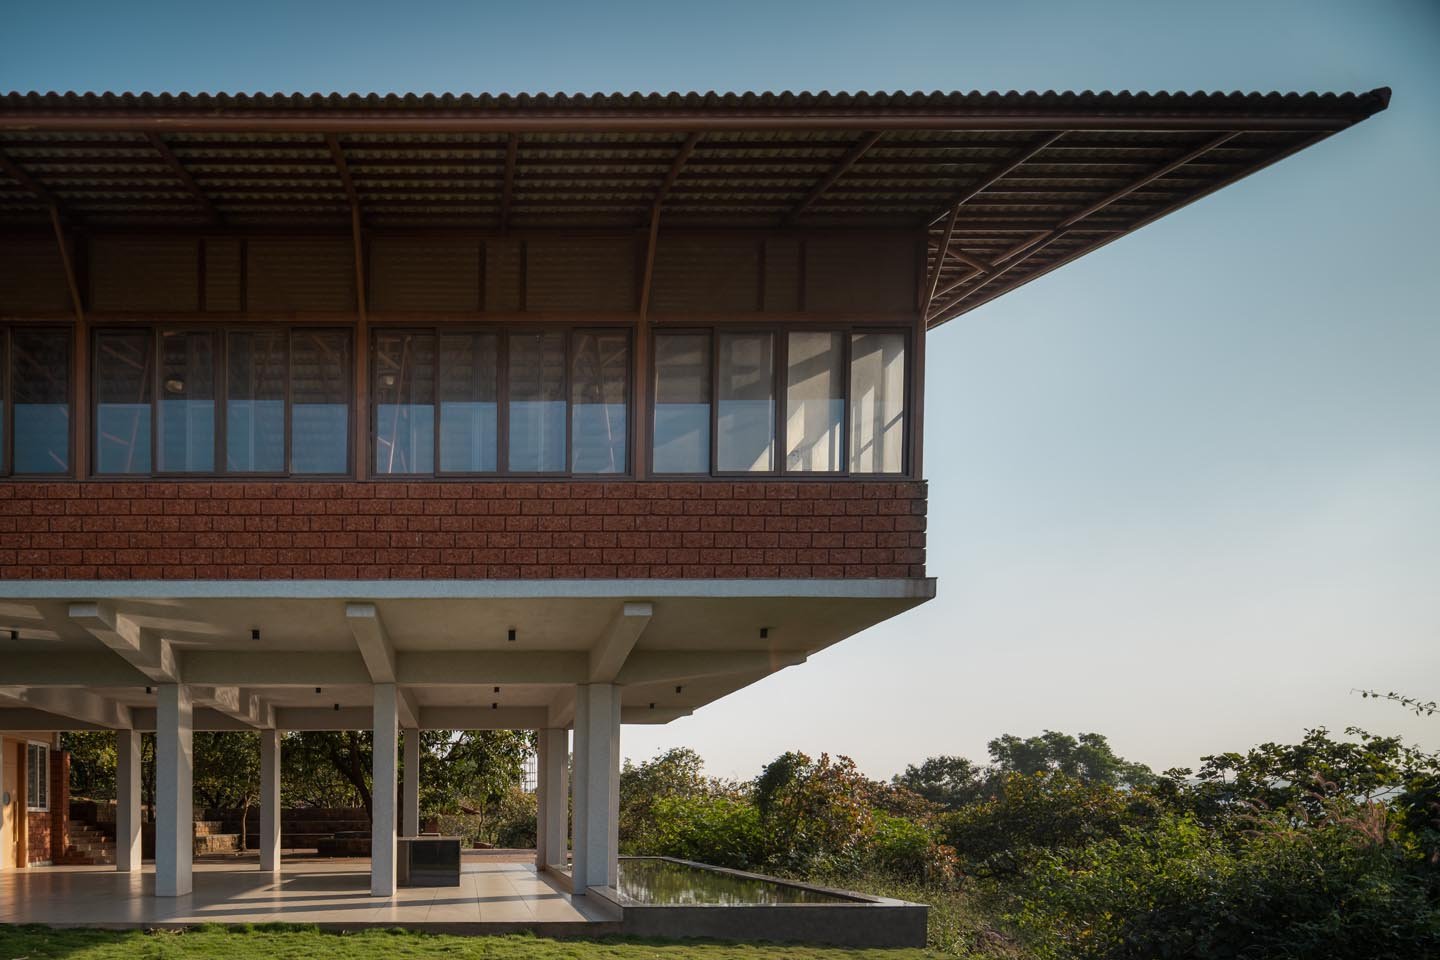
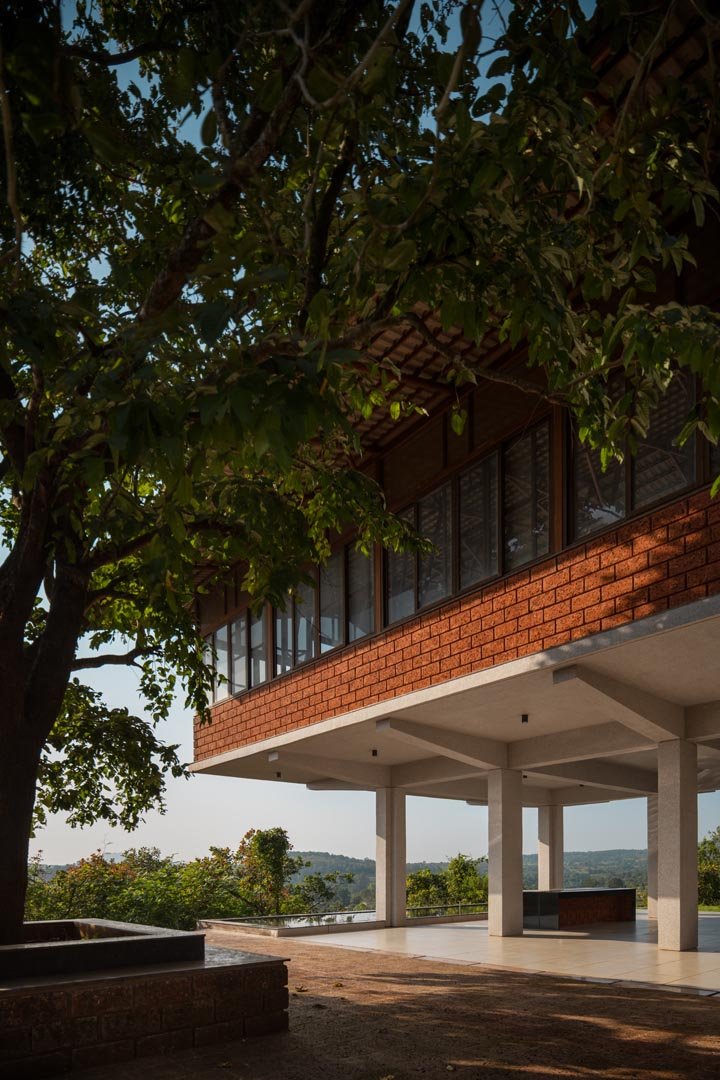
Rather than creating an enclosed reception, the lower level is kept open on all sides, allowing the surrounding landscape to become an integral part of the space. The absence of conventional walls creates a sense of openness, where visitors remain visually connected to nature from the moment they arrive. The reception level also accommodates a library and office, along with the essential services and water tank.
Reception at ground floor
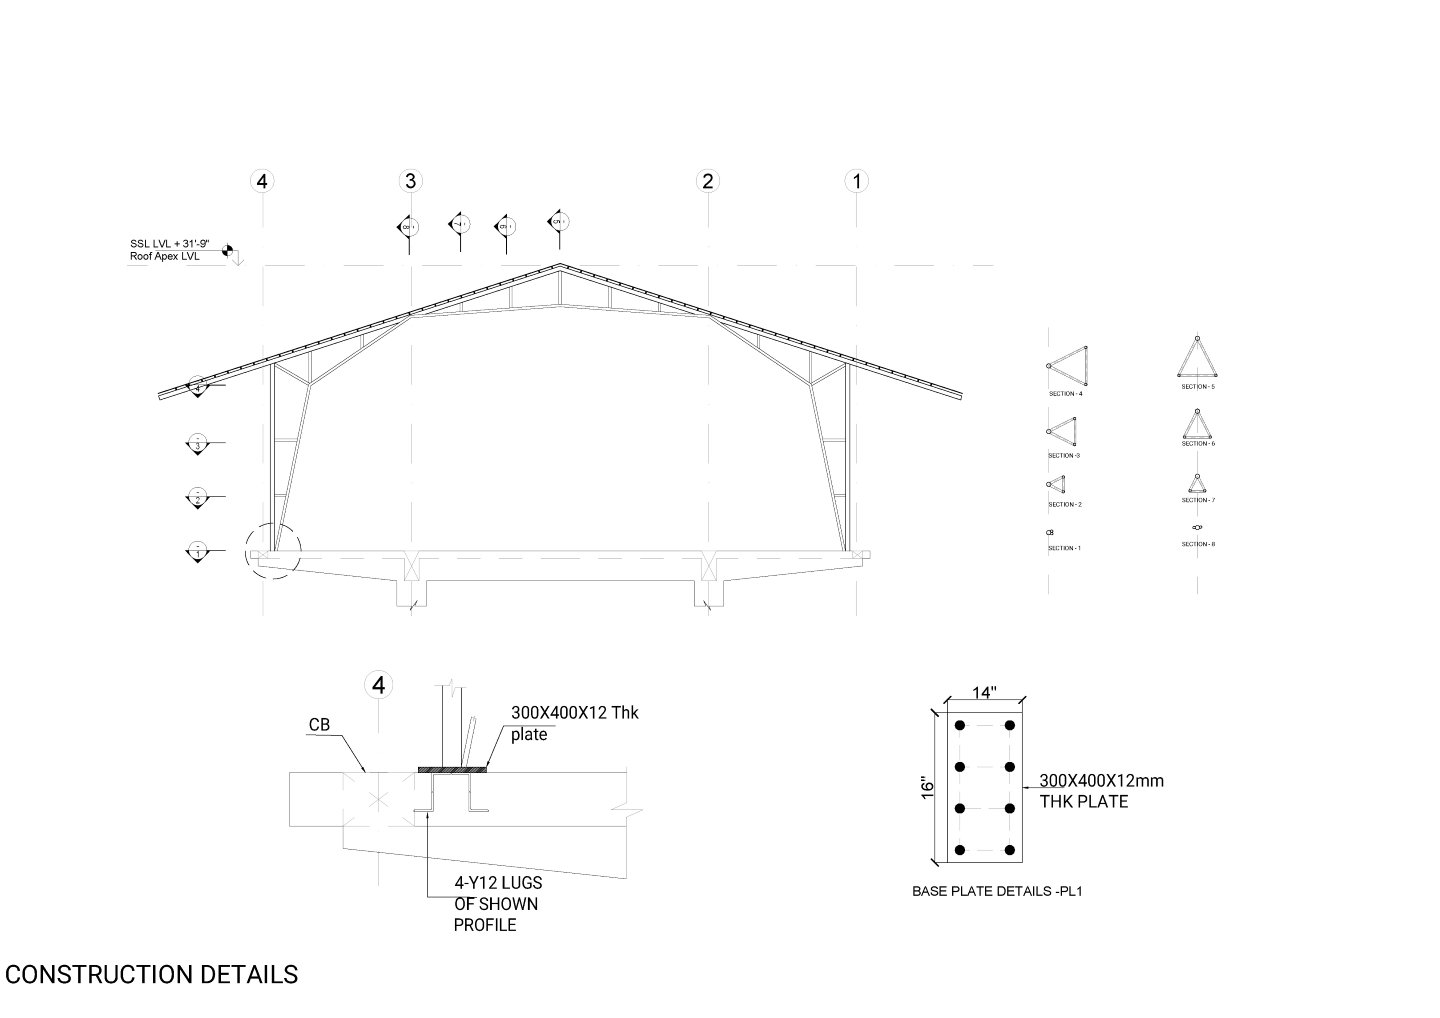
The upper-level yoga hall follows the same principle of openness. While a roof provides shelter, the hall remains open towards the landscape through continuous windows on all sides, offering an almost 360-degree visual connection with nature. Above the glazing, a perforated metal screen forms part of the enclosure, allowing natural light and air to filter through while maintaining the openness of the space.
Looking towards the amphitheatre
The design enables abundant daylight and continuous natural ventilation within the yoga hall. Air moves freely through the open sides and perforated screen, creating a naturally ventilated environment suited to contemplation, yoga and meditation.
The Reception Block therefore functions not merely as an entry point, but as a transitional space between the built and natural environments—where **light, air and landscape become fundamental elements of the architectural experience.
As one descends towards the Reception Block, the circulation unfolds around a large existing tree, beneath which an informal seating space has been created. The intervention retains the tree as a natural focal point, transforming it into a shaded pause point along the approach and reinforcing the connection between movement, landscape and built space.