A fluid, futuristic hub designed for seamless community living and spatial continuity.
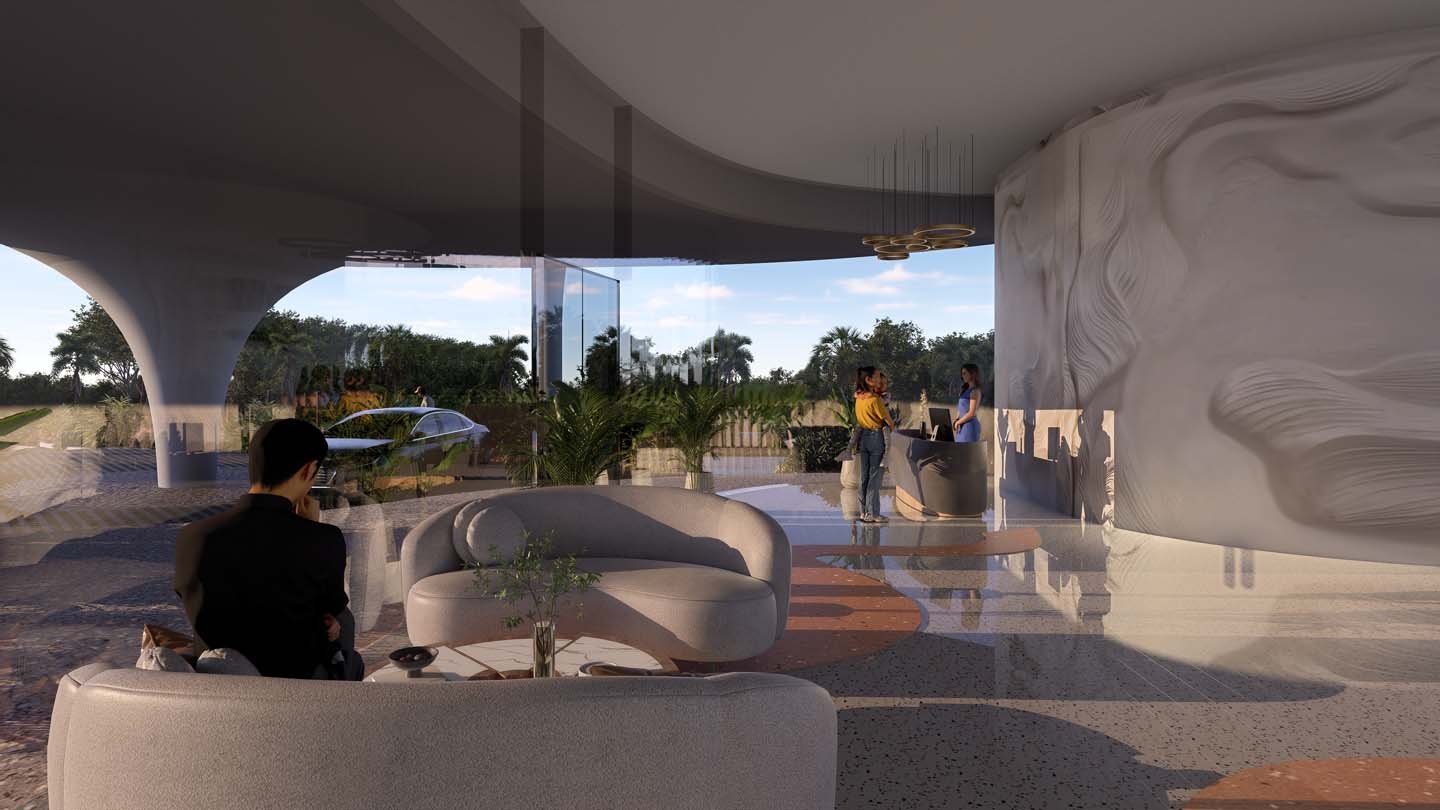
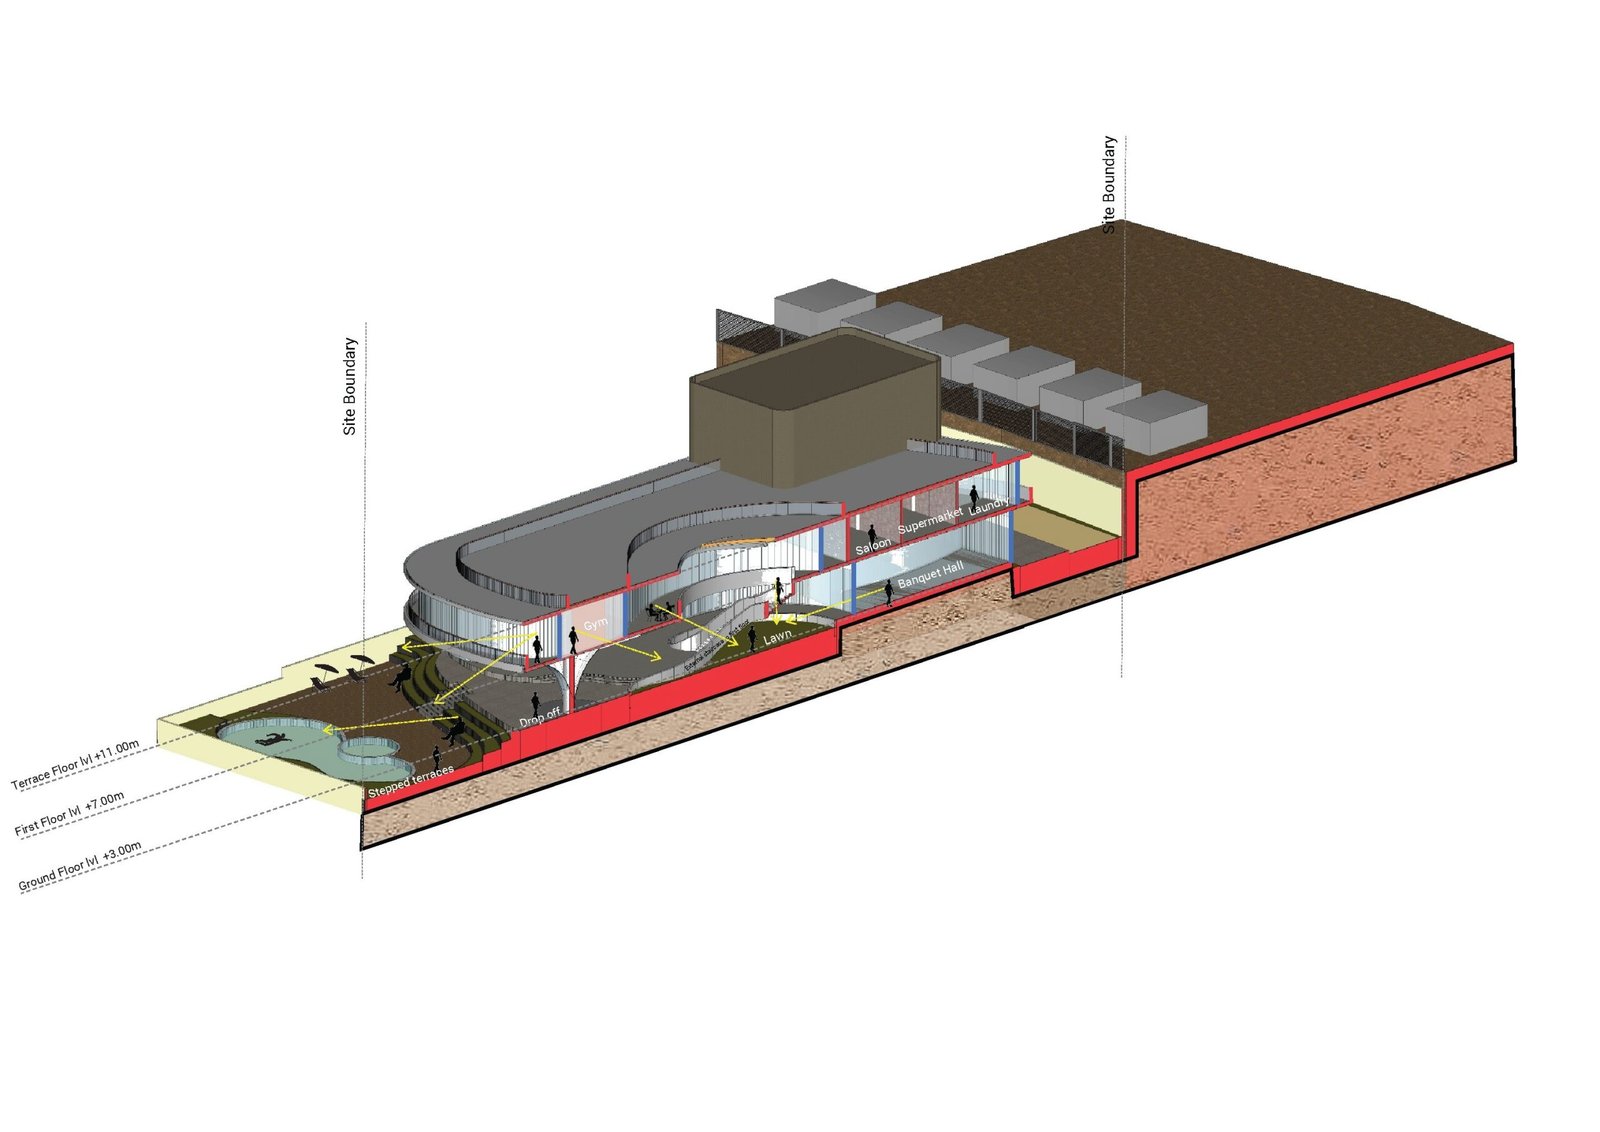
The VMP Clubhouse merges organic geometry with community-driven programming. From its fluid indoor spaces and double-height cafe to the stepping lawn amphitheater and rooftop recreational areas, every element is designed to foster connection, relaxation, and shared experiences.
STATUS
Tender
YEAR
2025
LOCATION
Bengaluru, India
TYPOLOGY
Clubhouse
SCOPE
Architecture, Masterplanning & Interior Design
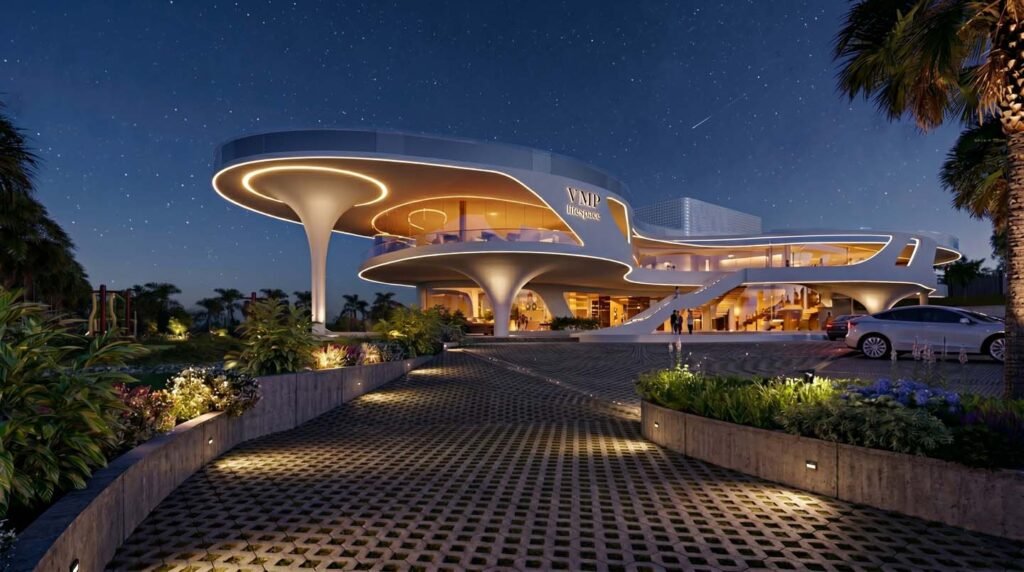
Night view
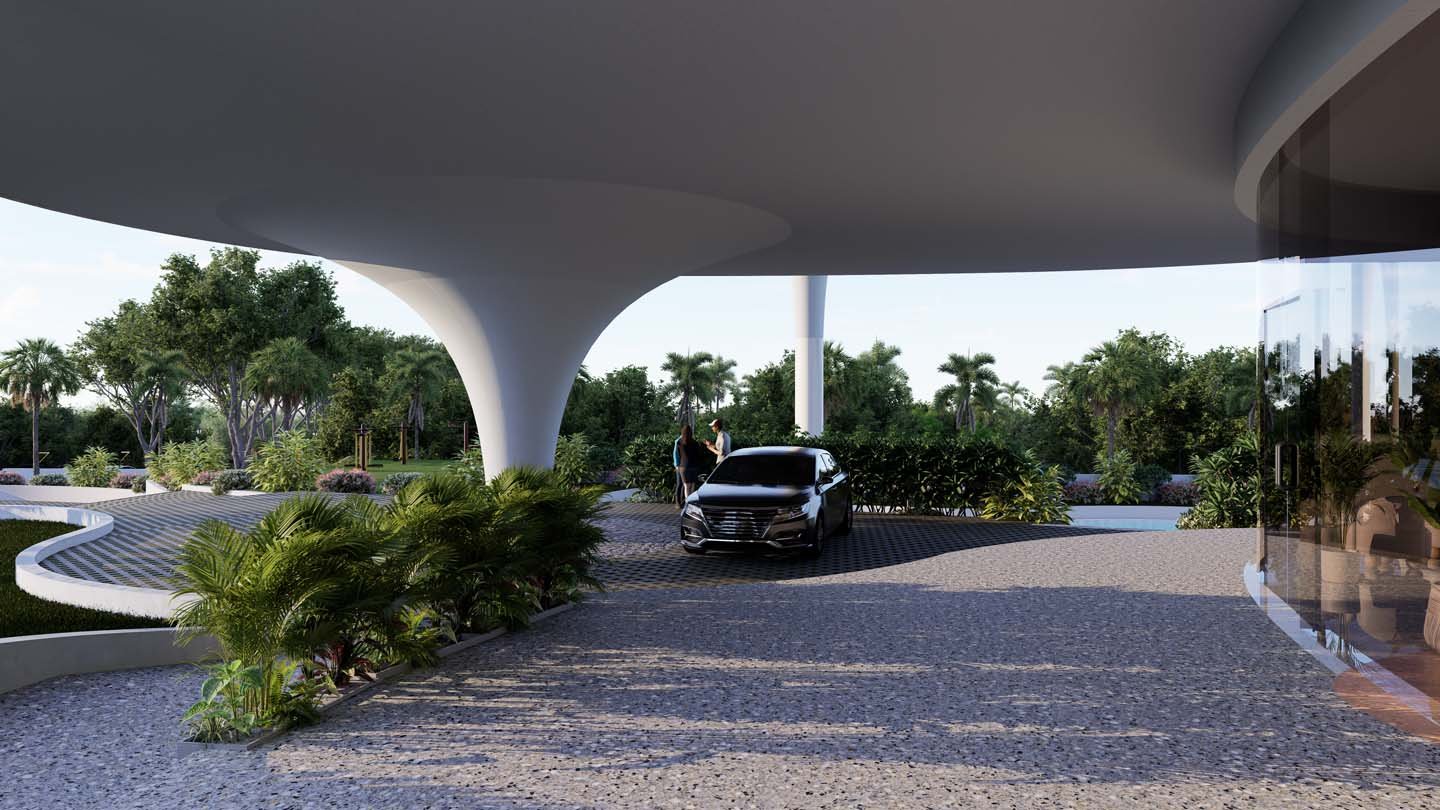
The VMP Clubhouse was designed as a social and recreational hub for a residential community. The architectural vision was to create a fluidstructure characterized by expansive open spaces and seamless spatial continuity. The structural system consists of columns, beams, and slabswhere the columns organically merge into the slabs, forming smooth curved geometries that reinforce the fluid architectural language.
Entrance
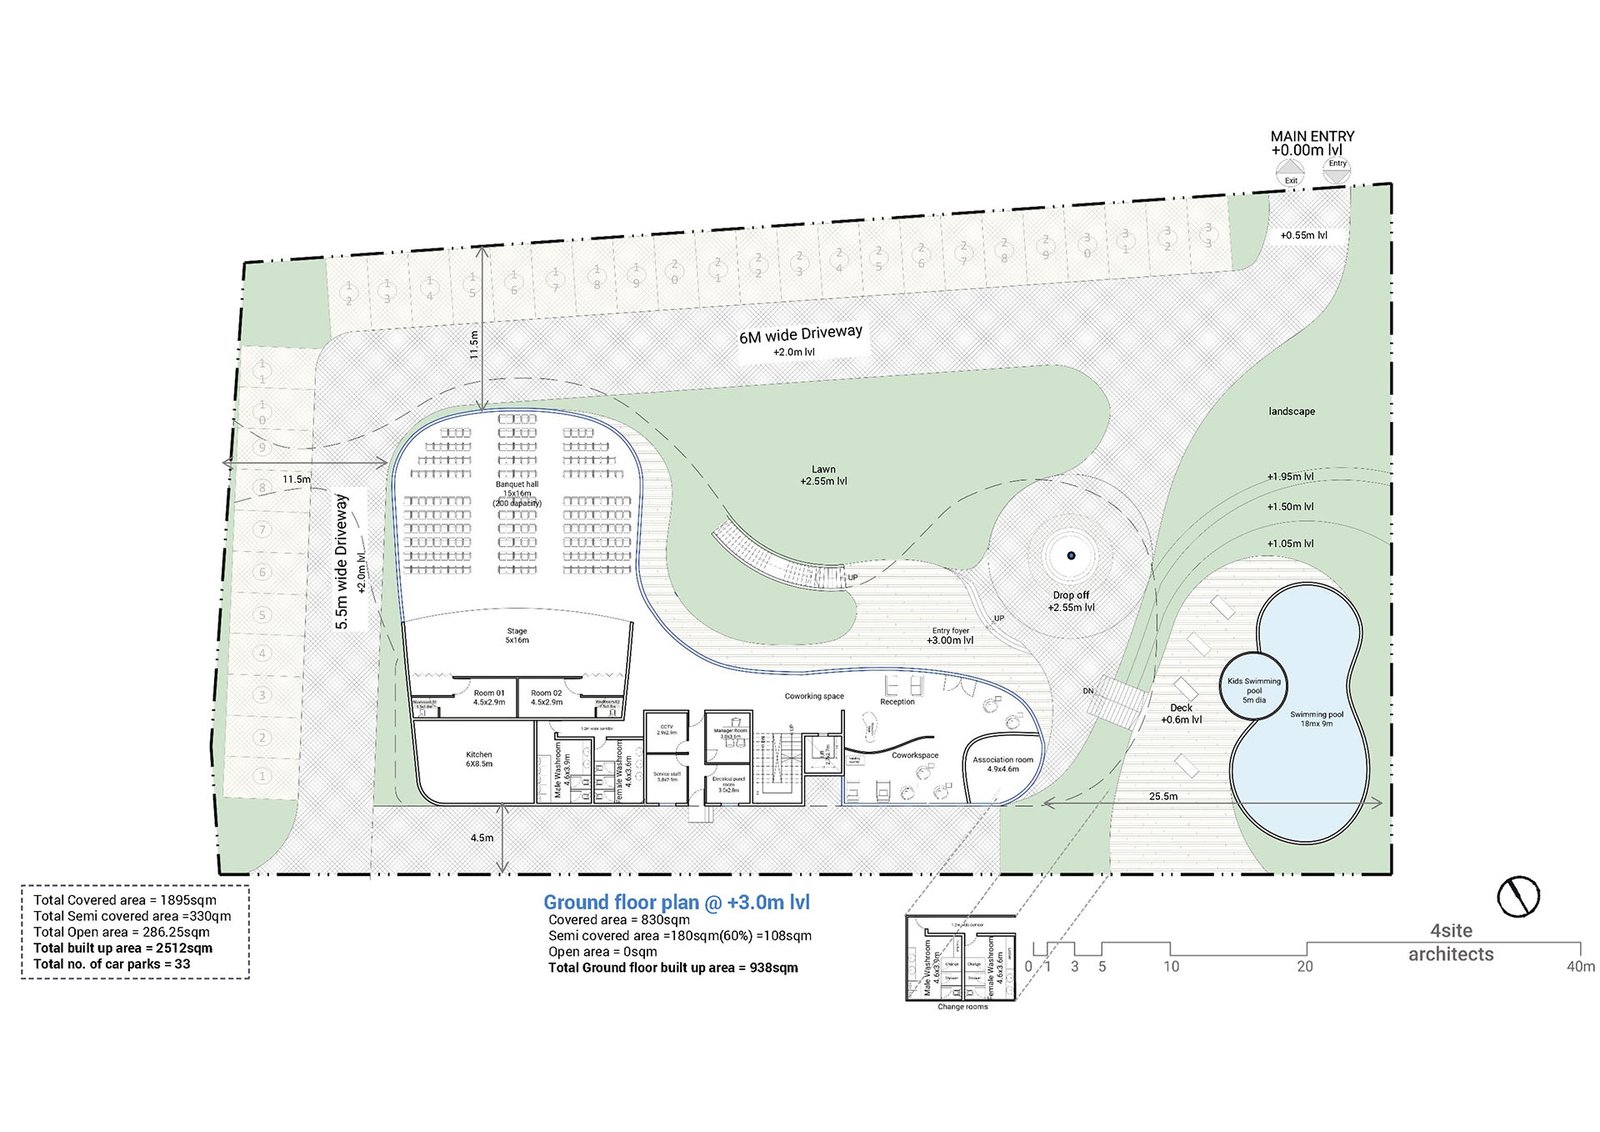
The clubhouse integrates a wide range of public amenities including a pet grooming center, supermarket, hair salon, spa, gymnasium, swimmingpool, and an indoor sports arena. The facility also serves as a venue for community gatherings, private parties, and public events. A large multi-level lawn forms a central outdoor gathering space, gently stepping across different levels to function as an amphitheater. The rooftop accommodates a cricket play area, offering an additional recreational space for residents.