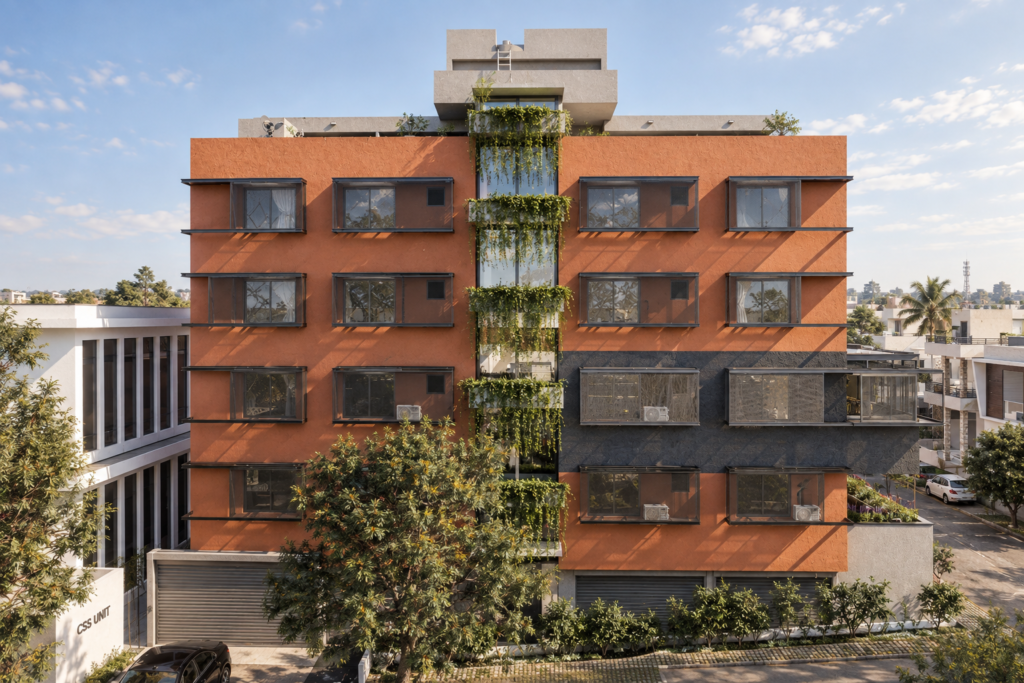
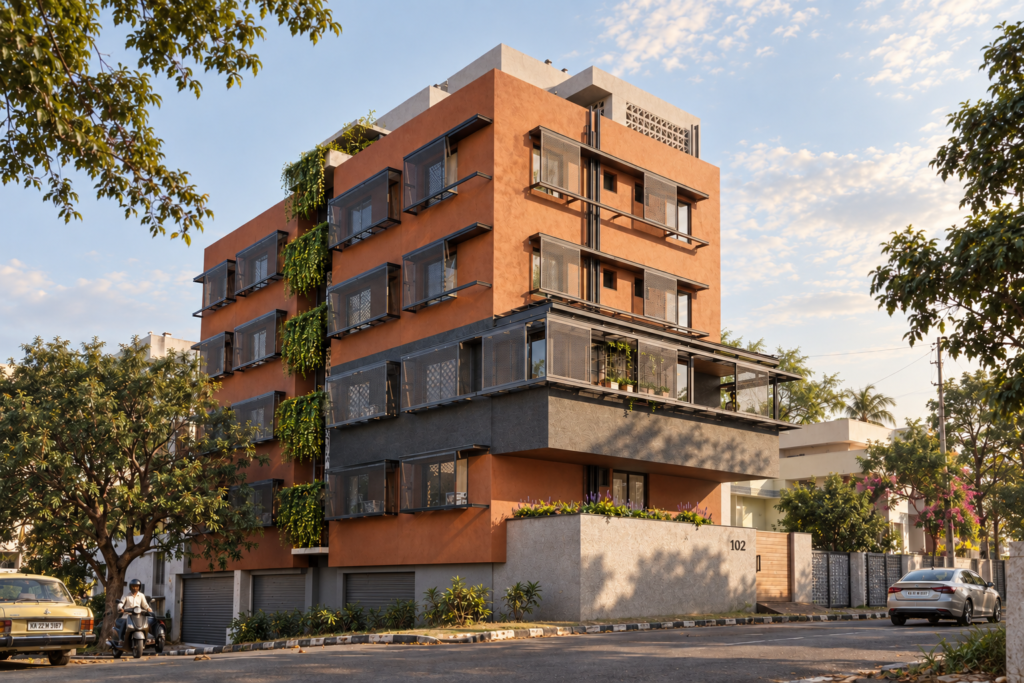
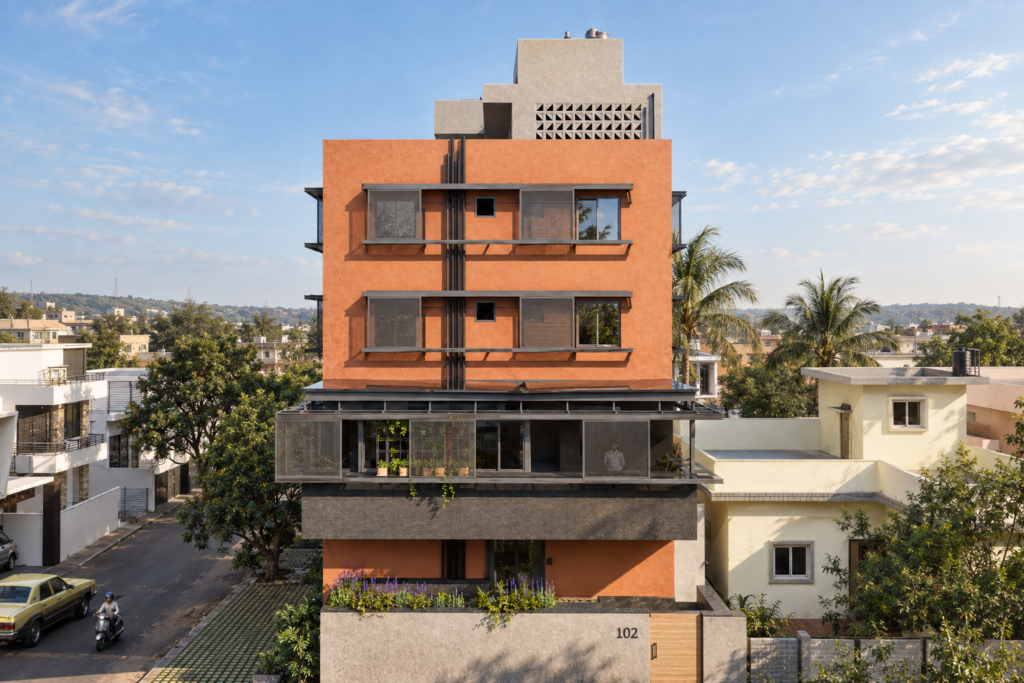
Thoughtfully designed modern living spaces balancing privacy and community interaction.
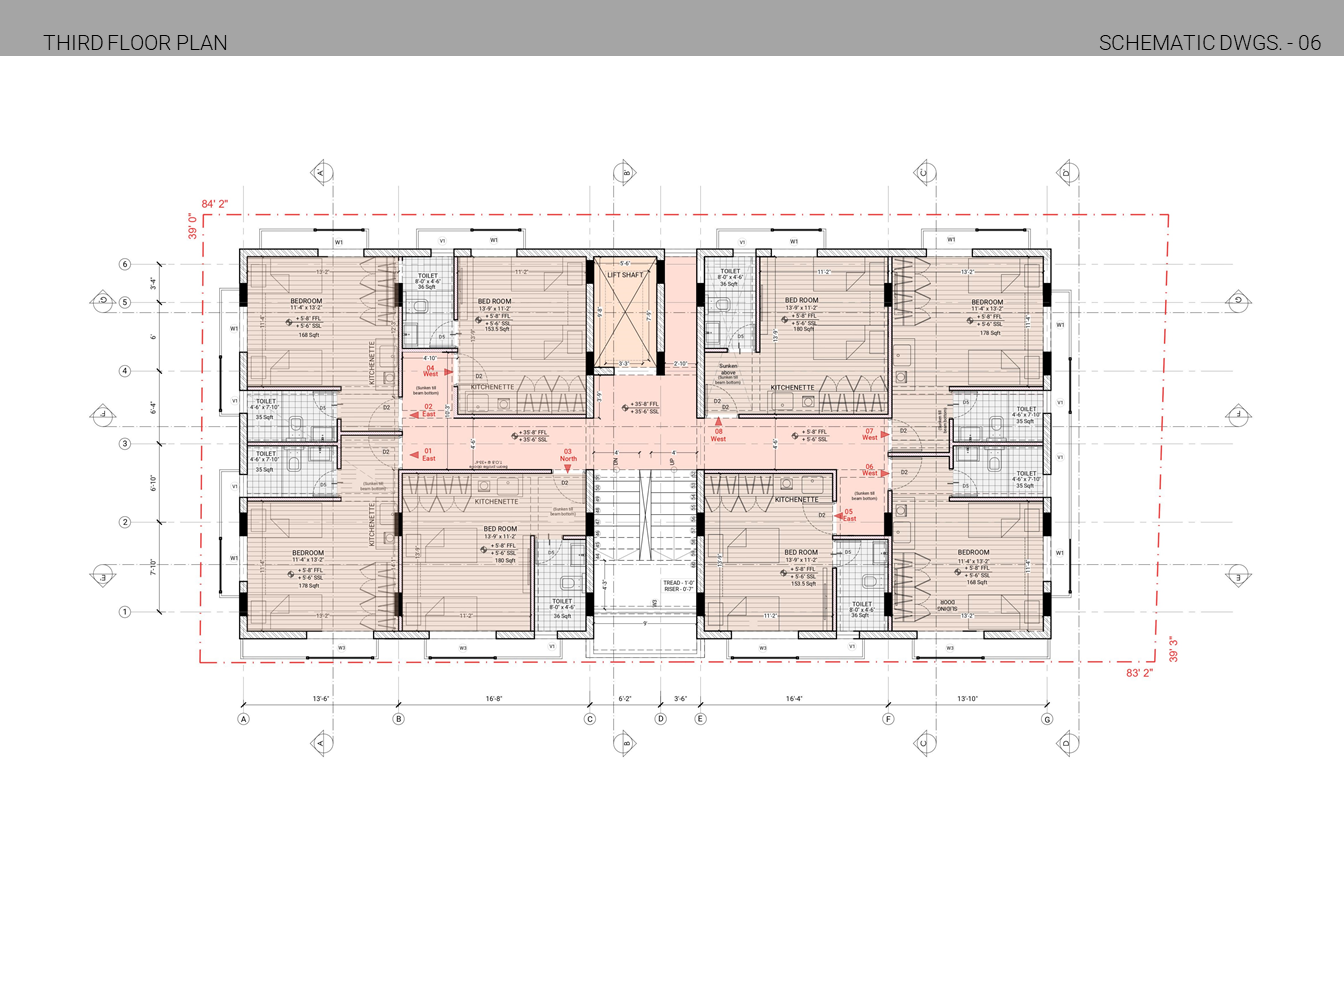
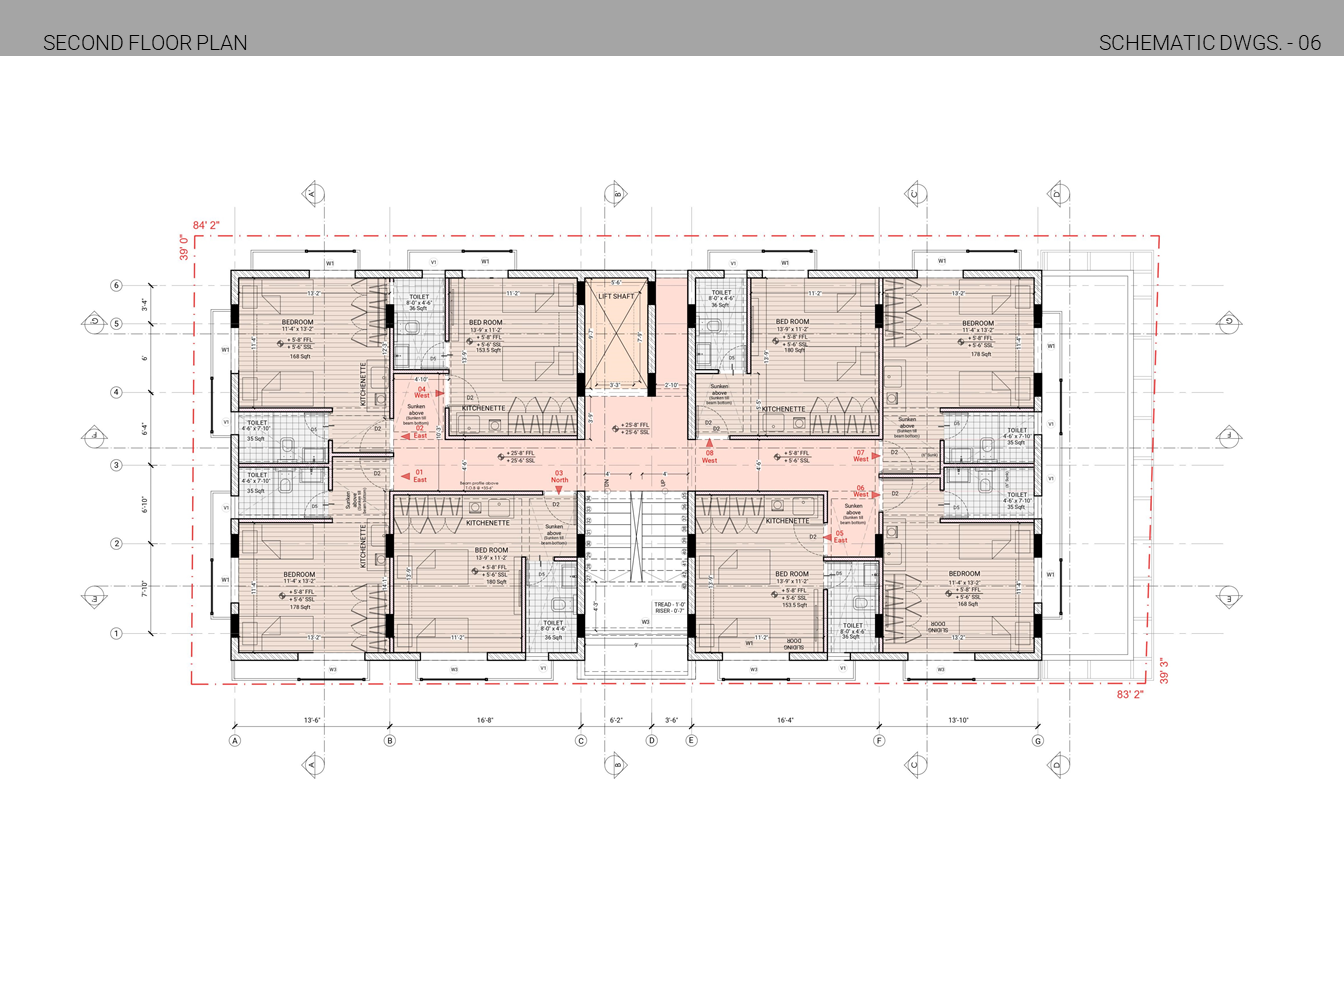

The Basava Colony PG is planned as a compact, efficient living environment that prioritizes comfort andcommunity for two-sharing residents. Each unit accommodates two beds with an attached toilet and a smallkitchenette, ensuring privacy while encouraging shared living. Balconies and well-placed openings enhancenatural light and ventilation, while sunken slabs address services and waterproofing needs for long-termdurability.
STATUS
Ongoing
YEAR
2026
LOCATION
Belagavi, India
TYPOLOGY
Housing
SCOPE
Architecture & Interior Design
Front Elevation
For our nature-loving customers, the “House of Greens” was a dream come true. This 4 BHK home surrounded by lush greenery, making it easy to connect with nature both visually and physically. The concept of the house was carefully conceived to offer a garden experience in every space. From living area to the dining area connected seamlessly with the landscape, and leading to the master bedroom with a private balcony in direct contact with nature. The design has been carefully curated, focusing on natural elements such as laterite stone cladding, natural granite, and wooden doors and windows. The house was well ventilated, with plenty of natural light and ventilation, to create a positive and pleasant atmosphere.
View from the street
Balcony

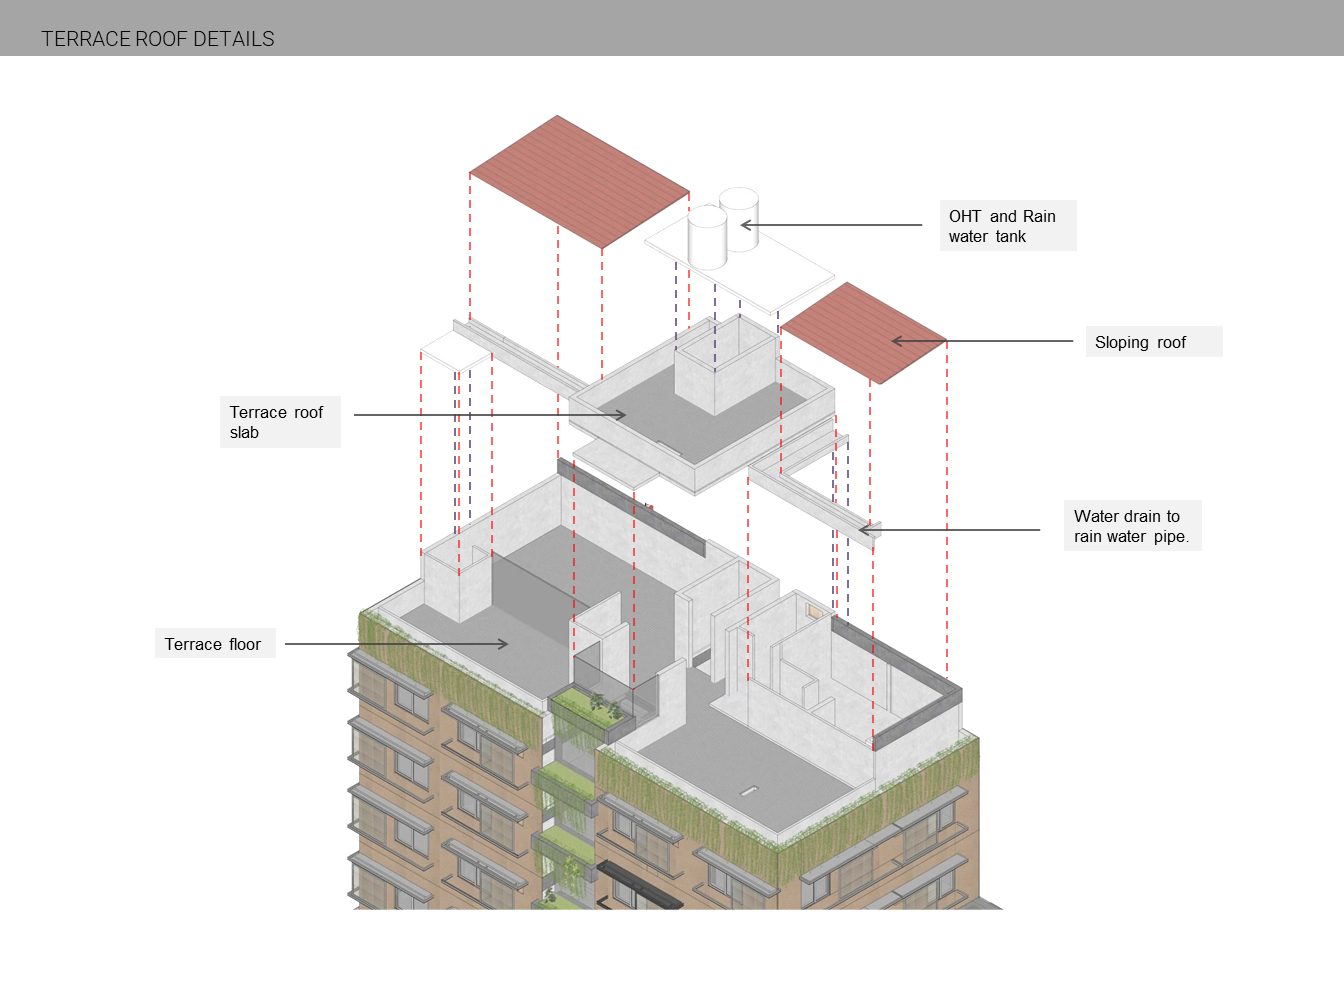
Vertical circulation through a central stair and lift core ensures smooth access, and the terrace level with café,laundry, and social spaces fosters interaction among residents. The design thus balances the practicality ofaffordable, functional PG housing with the vibrancy of community life.
Spatial Organization & Design Drawings
HOUSE OF GREENS
Contact Us Now
Connect with us!
Hi there! Looking to start a new architectural or interior design project? Chat with us today.