A soothing, earthy retreat seamlessly integrating natural elements to foster a deep connection with nature.
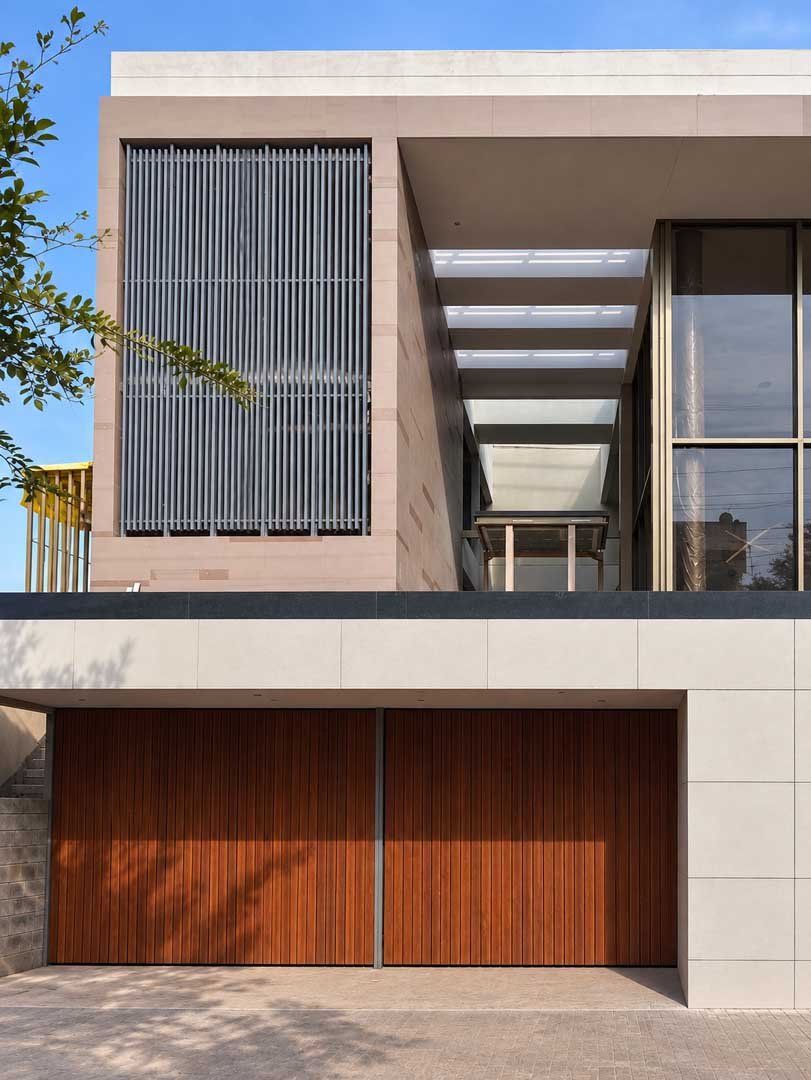
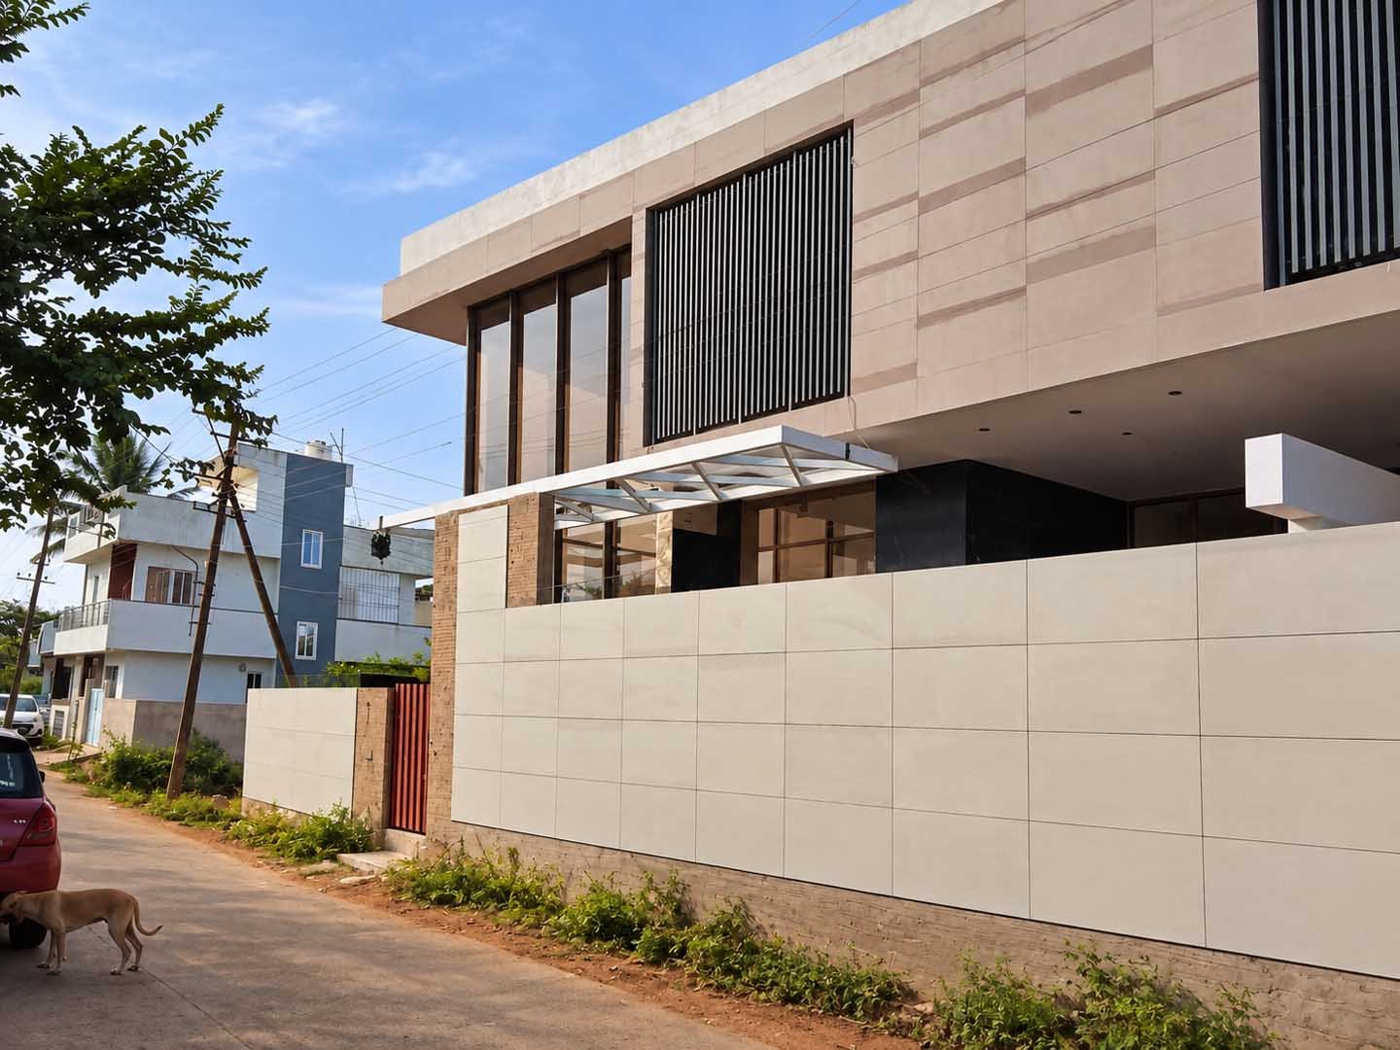
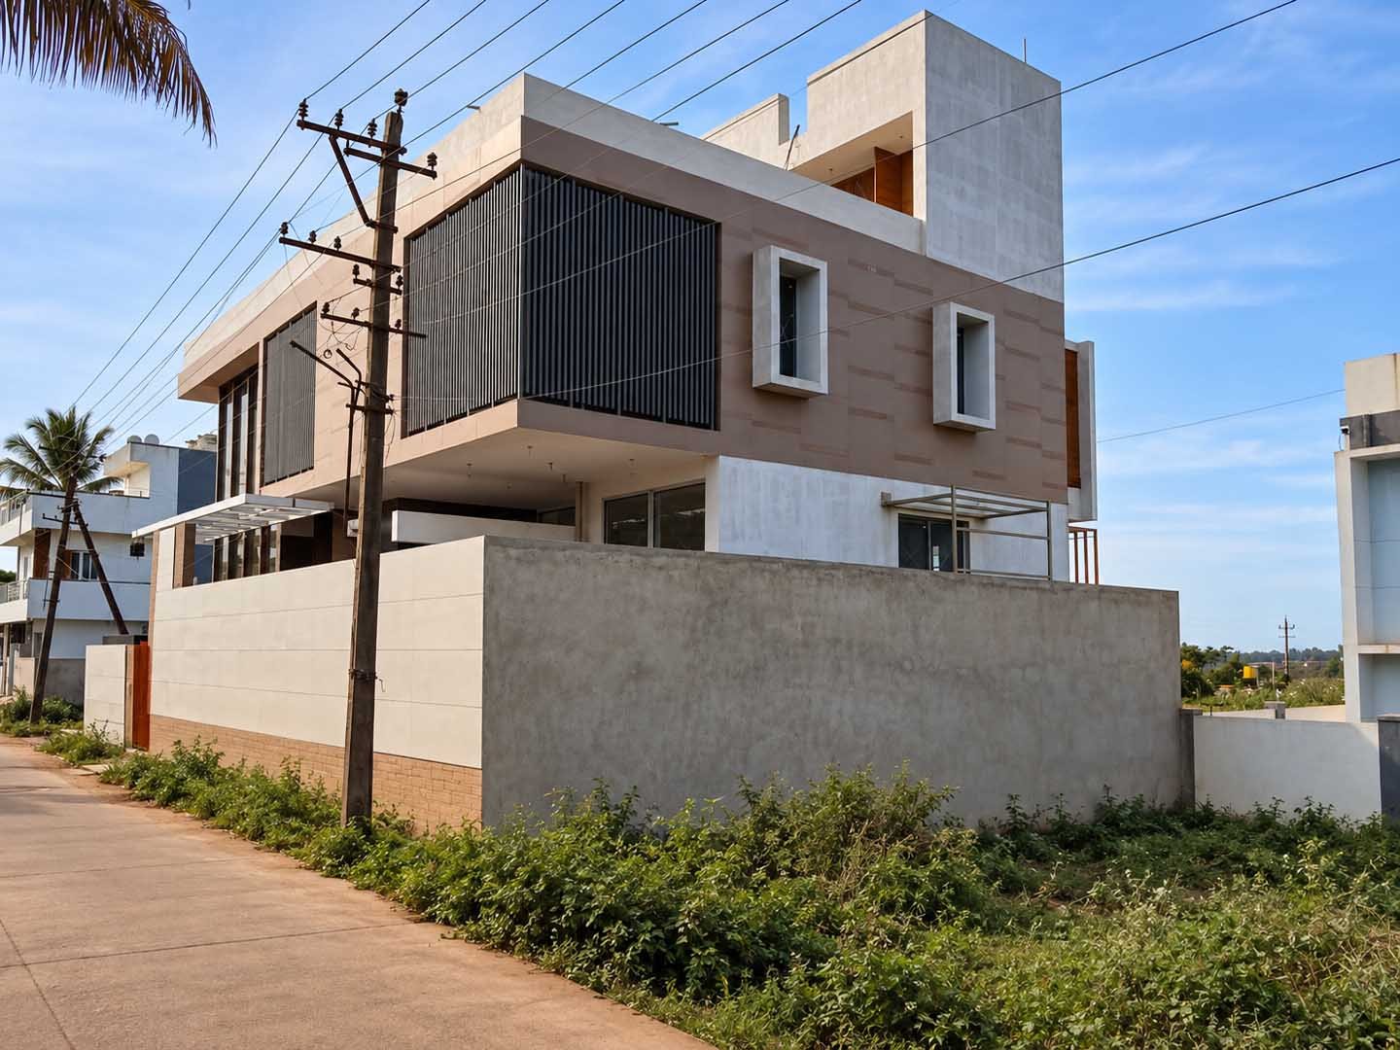
This project embraces a soothing, earthy material palette to create calm and inviting interiors. By seamlessly integrating natural elements such as plants, creepers, and trees into the design, the residence fosters a deep and enduring connection with nature, enriching the living experience with tranquility and harmony.
STATUS
Ongoing
YEAR
2026
LOCATION
Dharwad, India
TYPOLOGY
Residential
SCOPE
Architecture & Interior Design
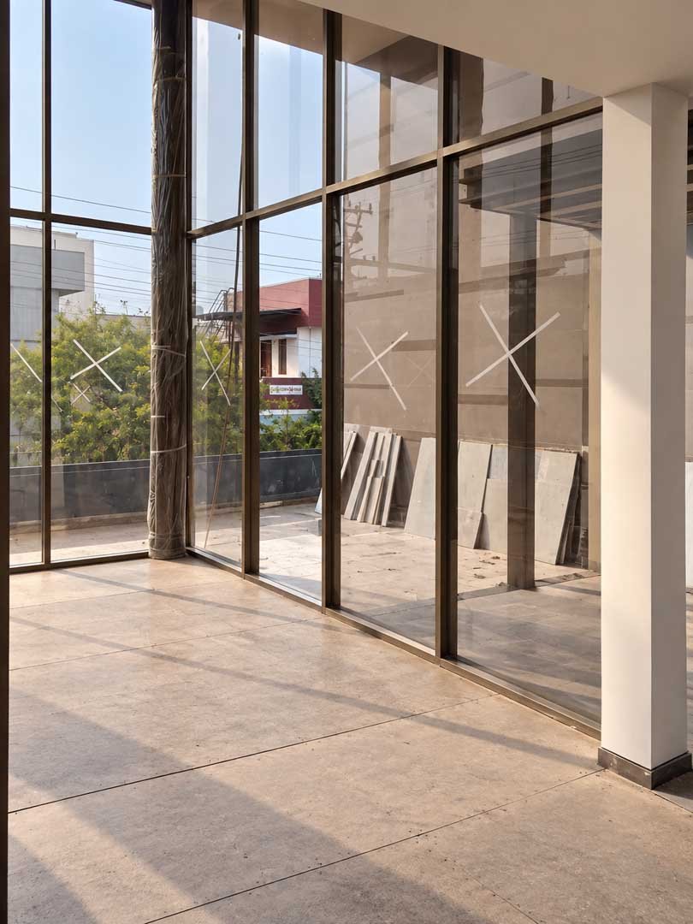
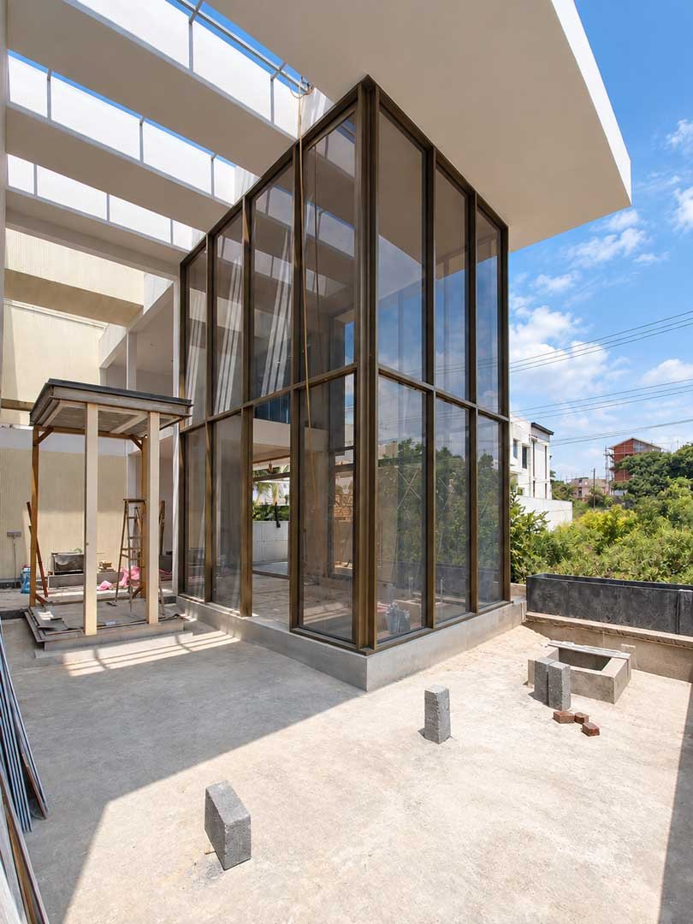
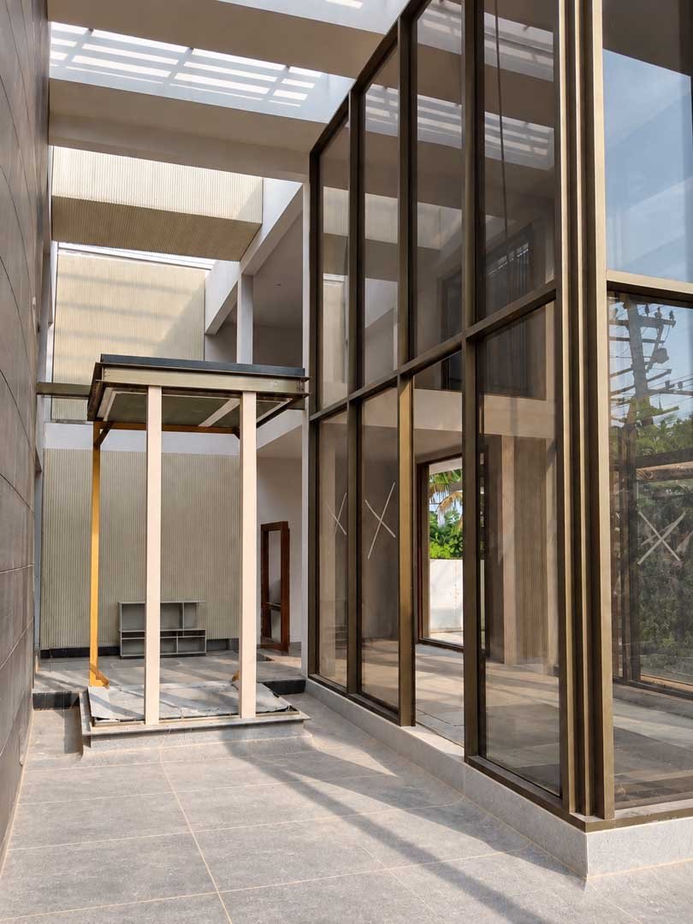
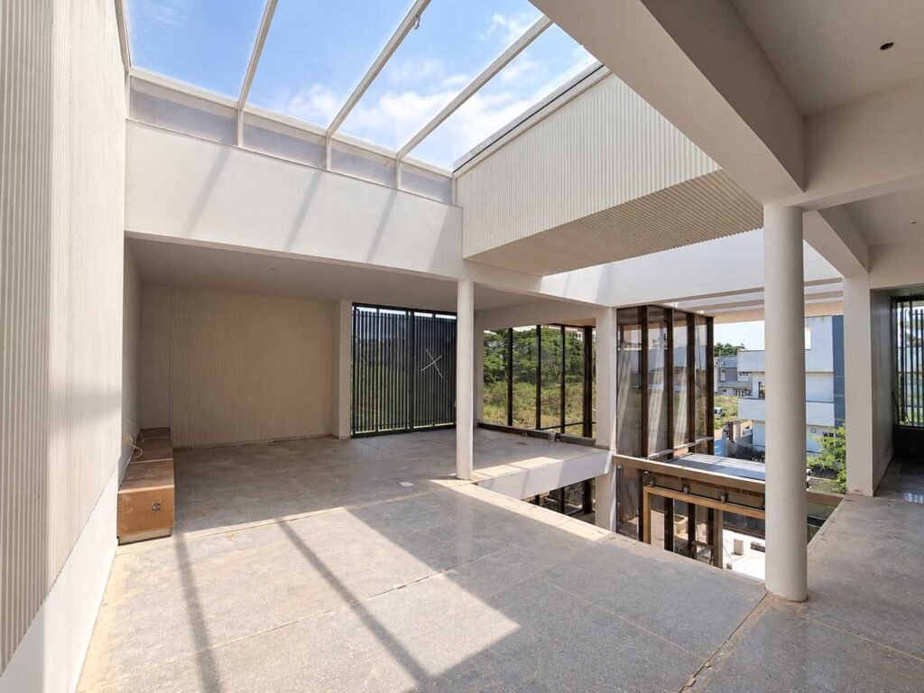
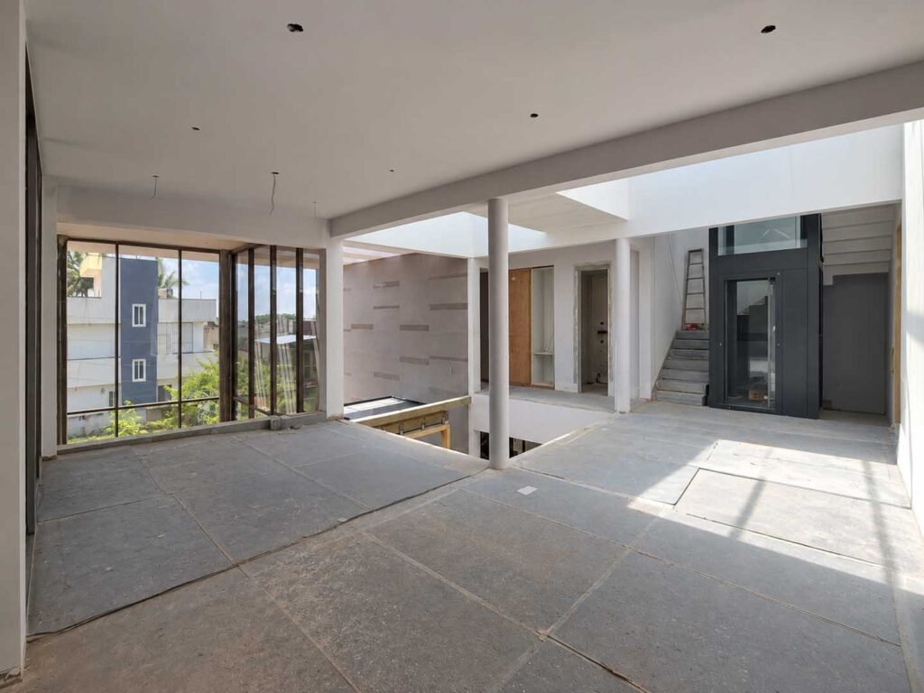
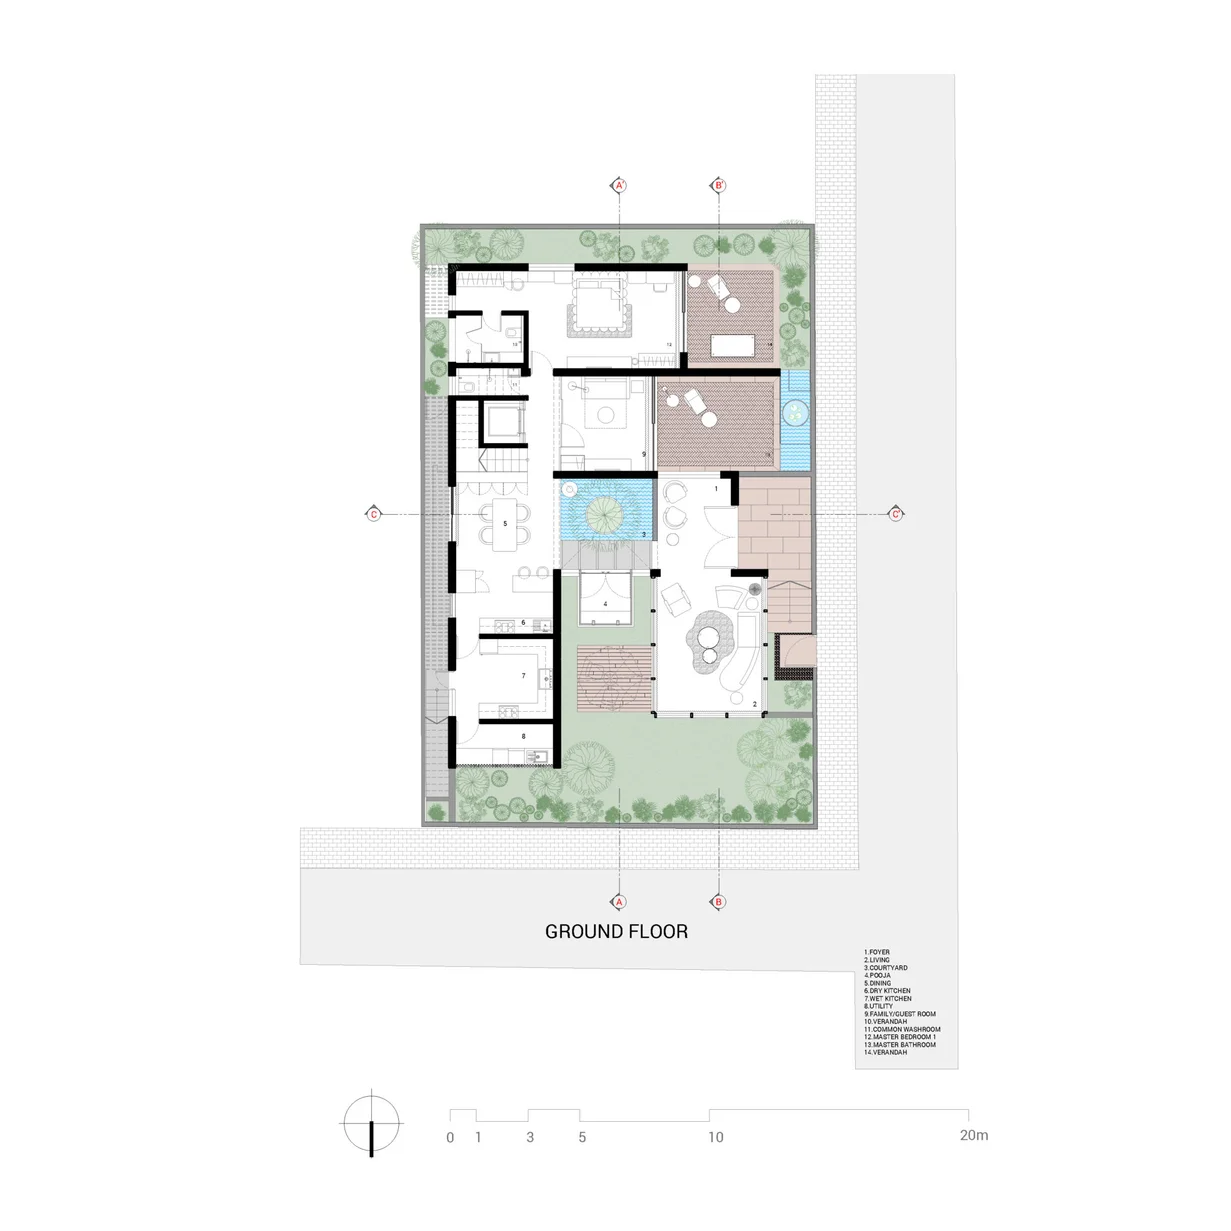
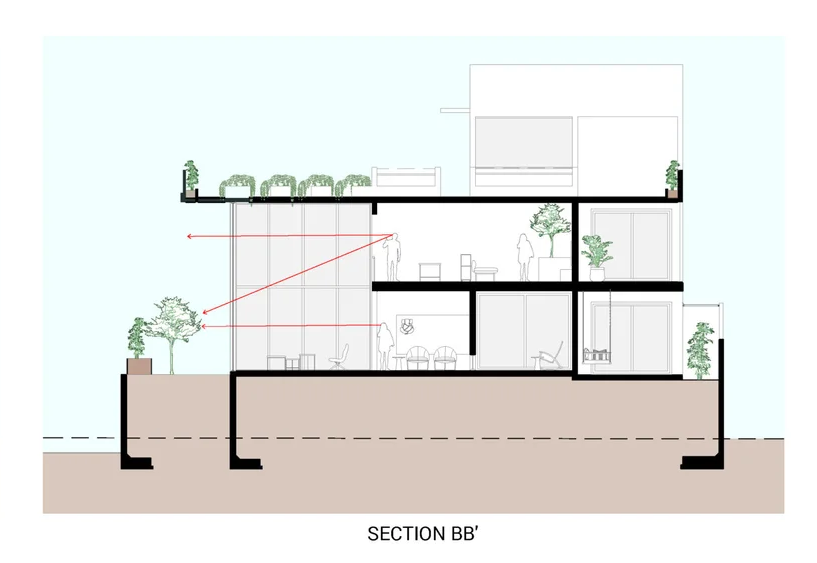
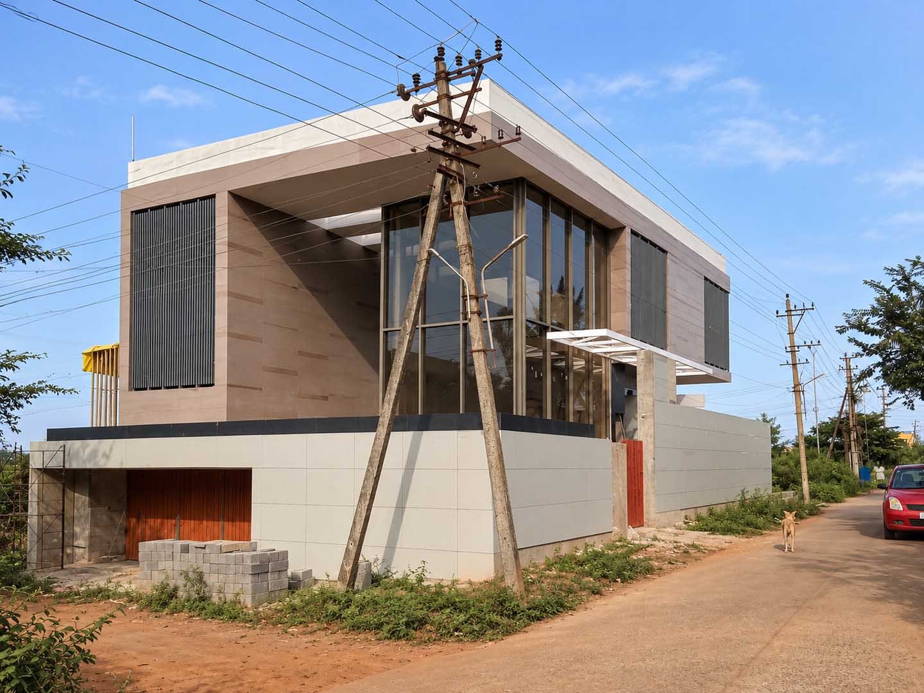
The planning of the residence responds closely to the sun path and orientation of the site, positioning primary living spaces towards the north-east to receive generous natural light while maintaining a comfortable relationship with the outdoors. Formally, the living space is conceived as a double-height glass wall cuboid that opens visually toward the garden and green wall, using transparency to dissolve the boundaries between the built structure and nature. The house is conceived as a series of spaces continuously connected to the landscape through courtyards, water bodies, transparent walls, and carefully oriented openings. Vertical double-height volumes and high-level top ventilators are integrated into the section of the building to form a functional environmental system, allowing warm air to escape while drawing in daylight, breeze, and reflections deep into the home.
Living
Garden
Pooja
At the heart of the residence, the living room is designed as a double-height glass volume that visually opens directly toward the garden and its vibrant green wall. This grand verticality continues seamlessly upward to establish a dynamic spatial connection with the first-floor family area. Rather than treating each level as an isolated floor, this open section allows the upper family space to effortlessly flow down into the living area below, weaving together family interactions, natural light, air, and the surrounding landscape into a single unified living experience.