Thoughtfully designed modern living spaces balancing privacy and community interaction.
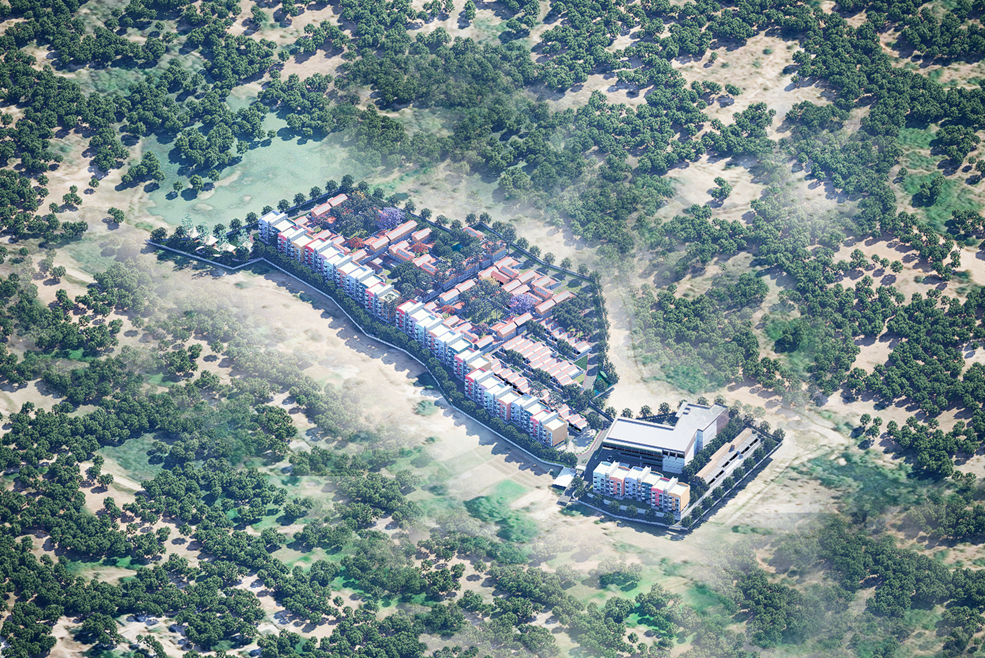
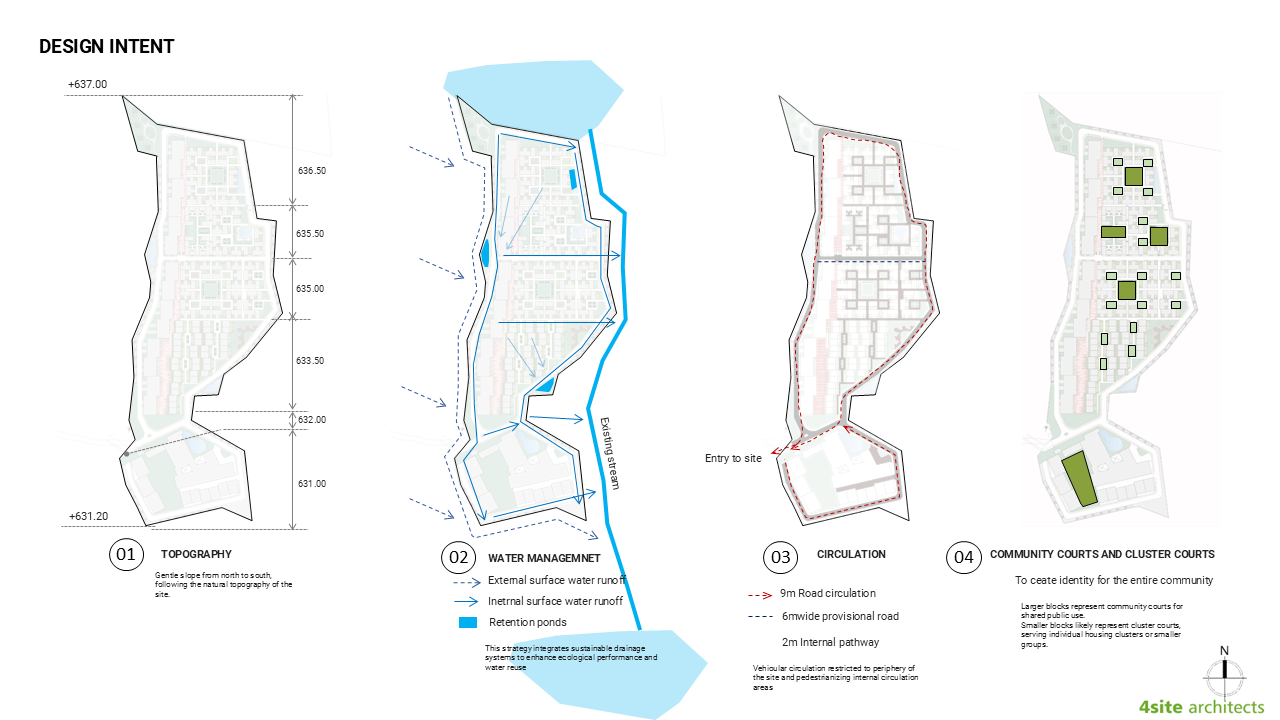
Kin & Knoll is a 9.07-acre residential community in Belupalle, Andhra Pradesh, envisioned as a holistic livingenvironment that harmonizes nature, architecture, and community life. The design is rooted in topographicalsensitivity, with planning guided by a gentle north–south slope, lake views, and the surrounding hill landscape.Vehicular circulation is restricted to the periphery, ensuring a pedestrian-friendly interior defined by pathways,community courts, and green corridors.
STATUS
Unbuilt
YEAR
2025
LOCATION
Bengaluru, India
TYPOLOGY
Housing
SCOPE
Masterplanning
Side Elevation
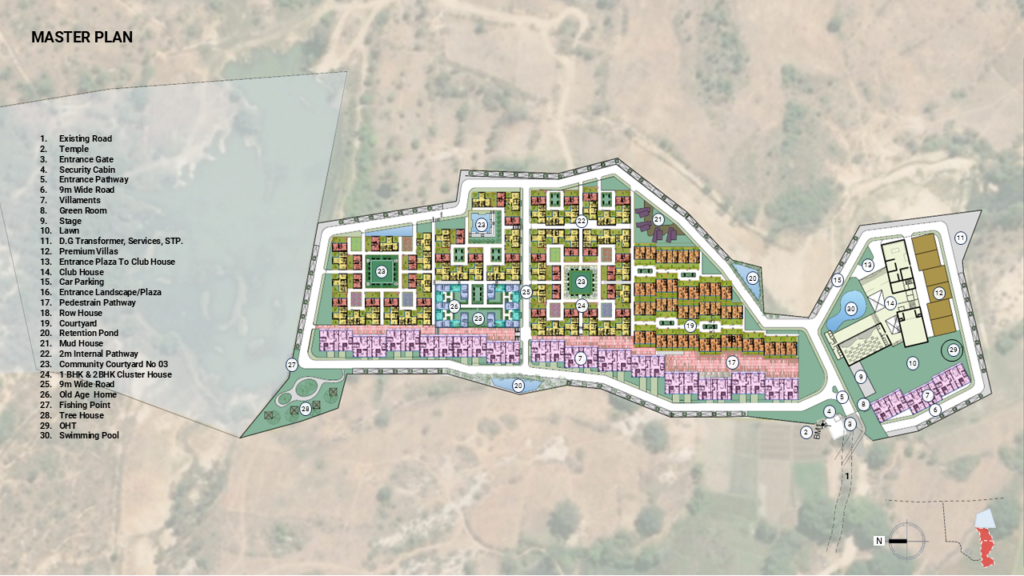
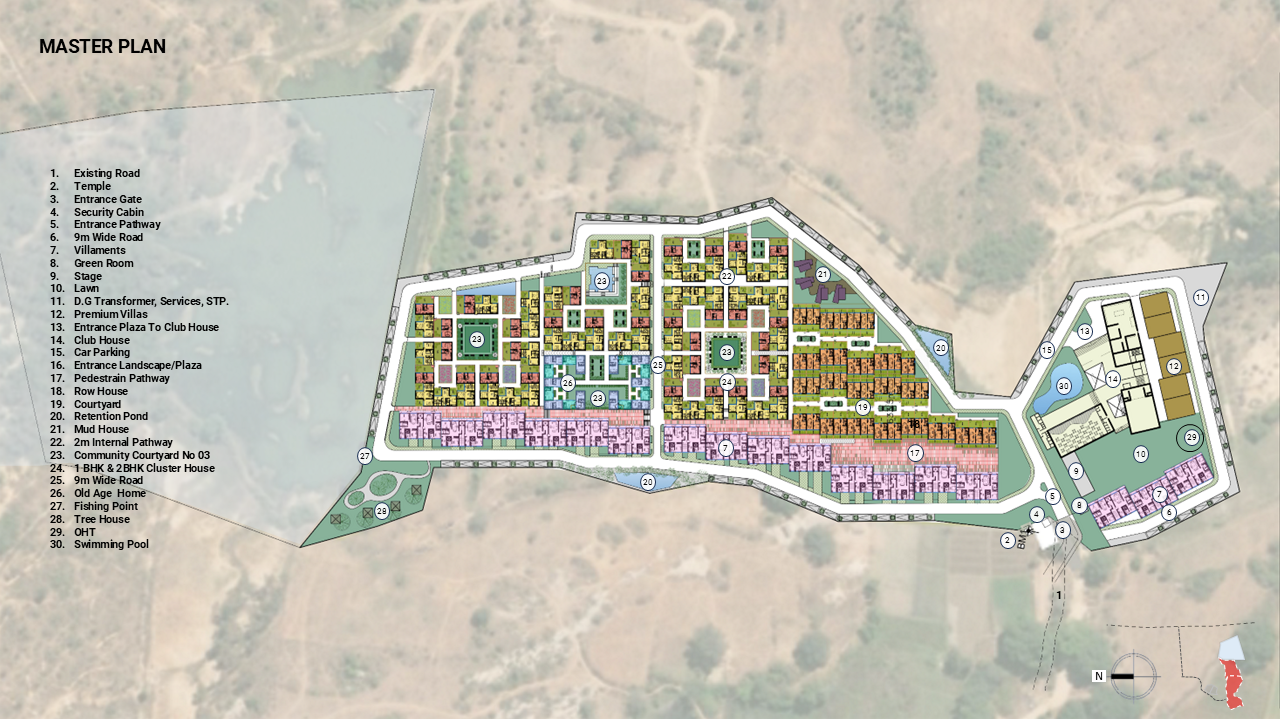
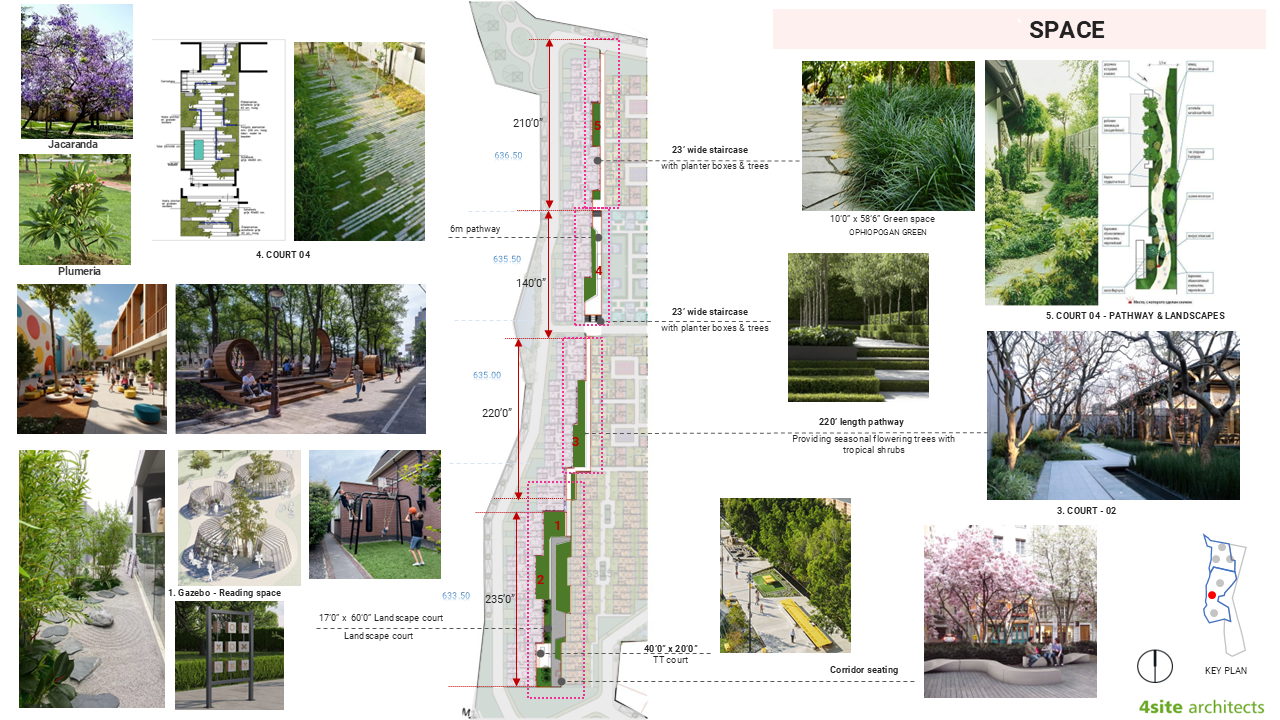
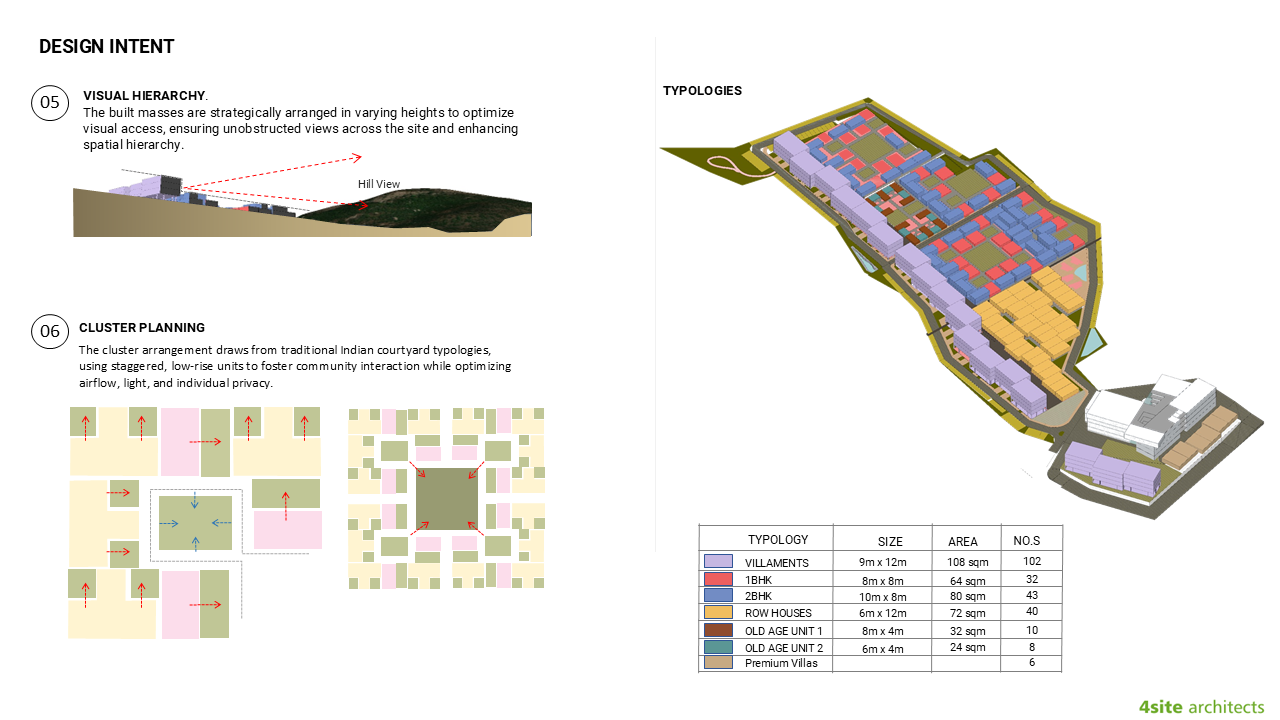
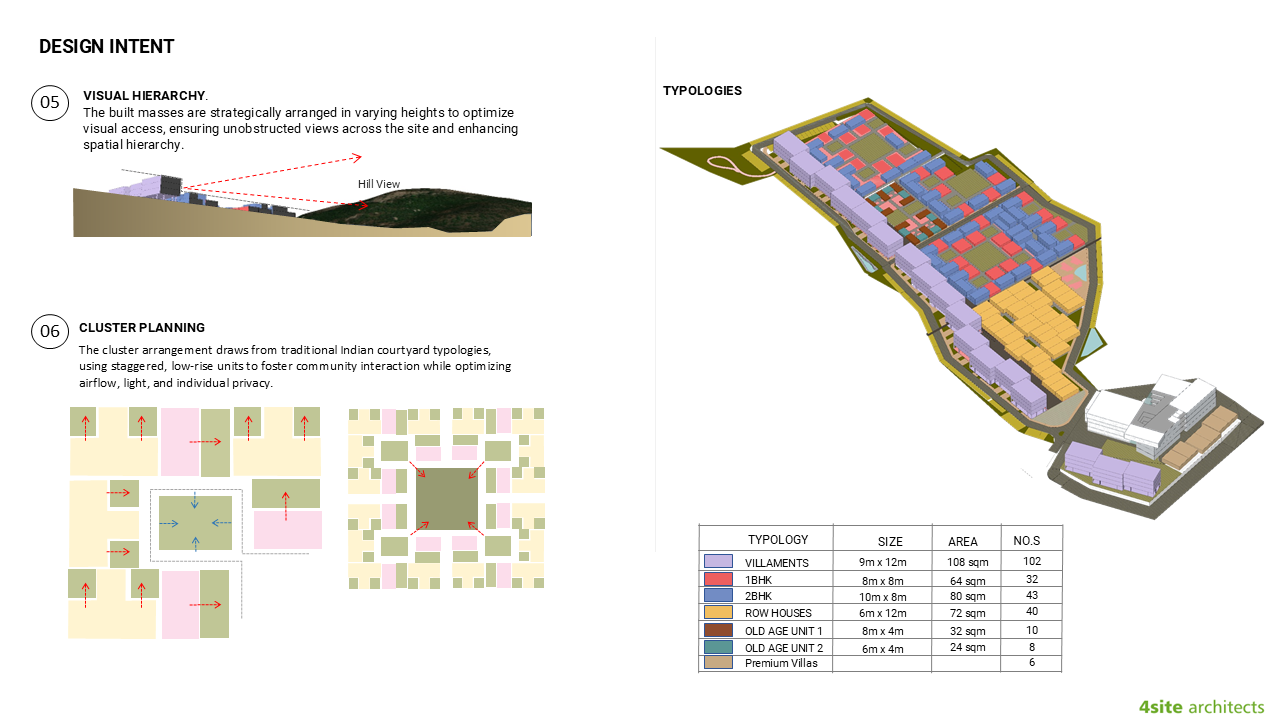

The master plan integrates villaments, 1BHK and 2BHK clusters, row houses, premium villas, and dedicatedold-age units, arranged in clusters inspired by traditional Indian courtyards. This fosters interaction, naturalventilation, privacy, and a layered visual hierarchy. A clubhouse with wellness, dining, and recreational amenitiesanchors the development, complemented by outdoor features such as fishing decks, tree houses, andlandscaped courtyards.
Master plan
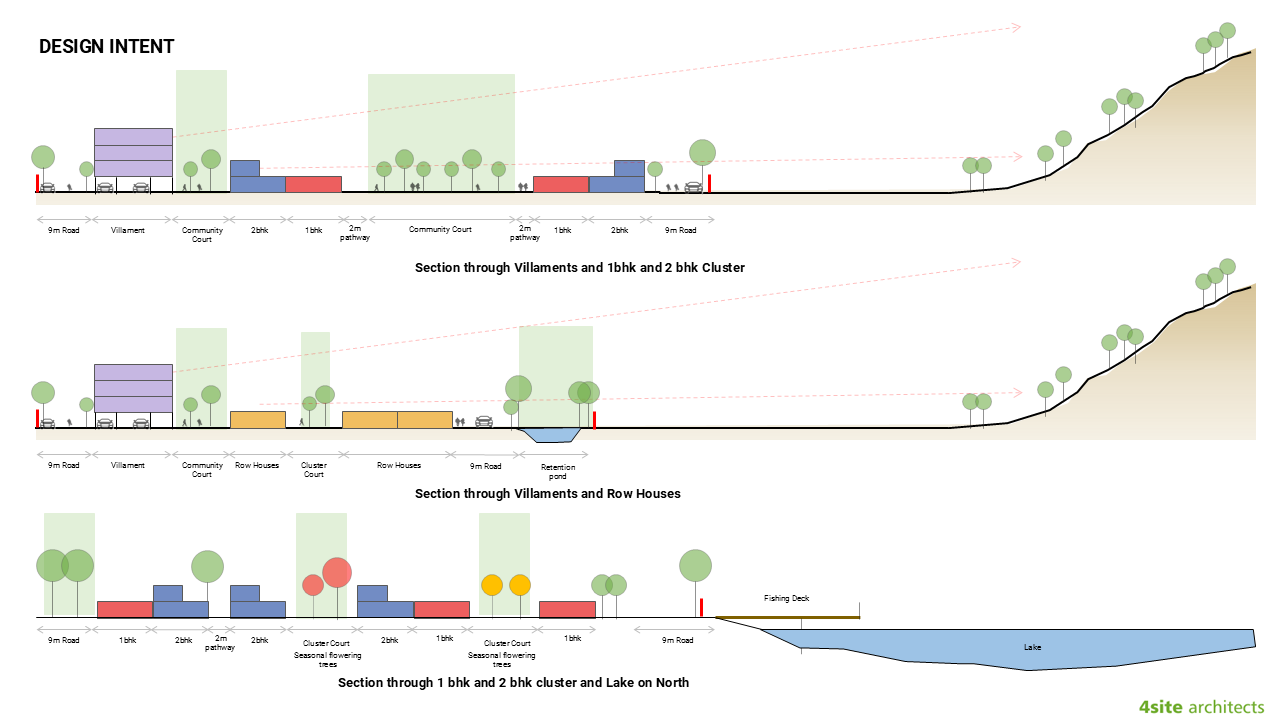
The design works with the site’s natural slope, integrating sustainable water management through retentionponds and runoff channels. Vehicular circulation is kept to the periphery, making internal courts and pathwayspedestrian-friendly and community-oriented. Inspired by traditional courtyard typologies, the clusters encourageinteraction while ensuring privacy, light, and ventilation. With its hierarchy of courts, diverse housing, andsensitive landscape integration, the development creates a cohesive residential fabric that balances ecology,community, and livability.
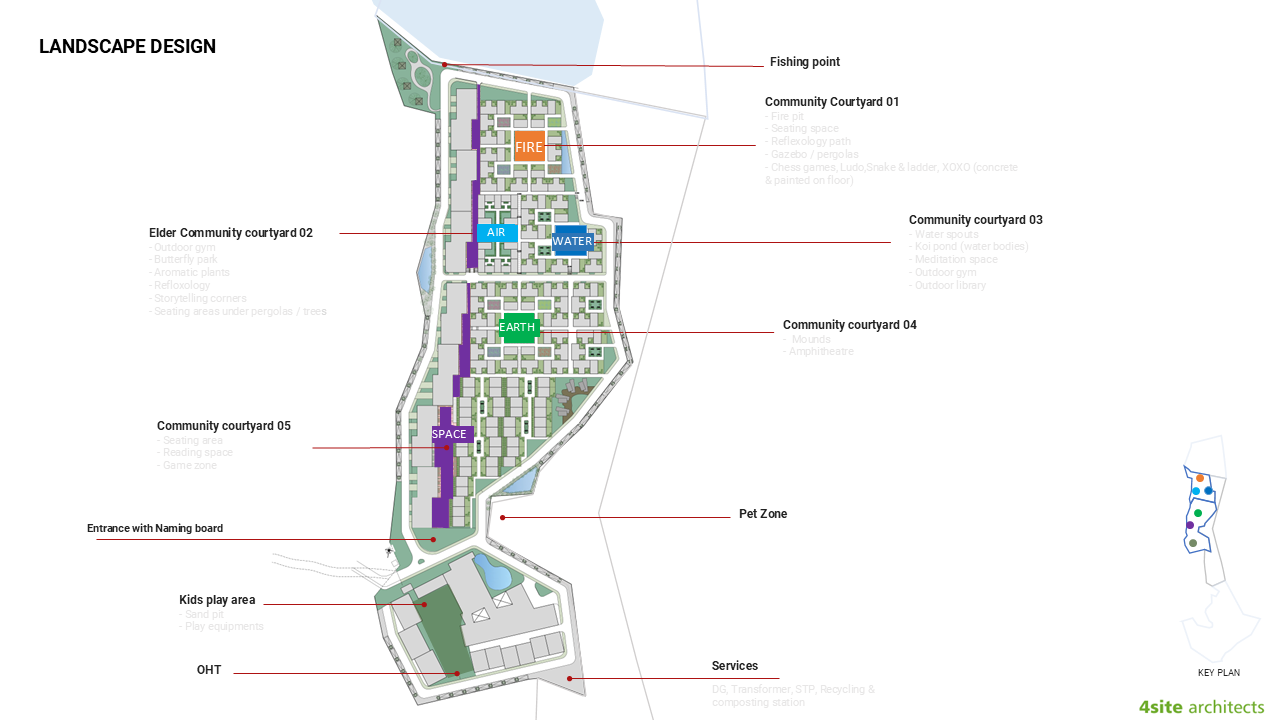
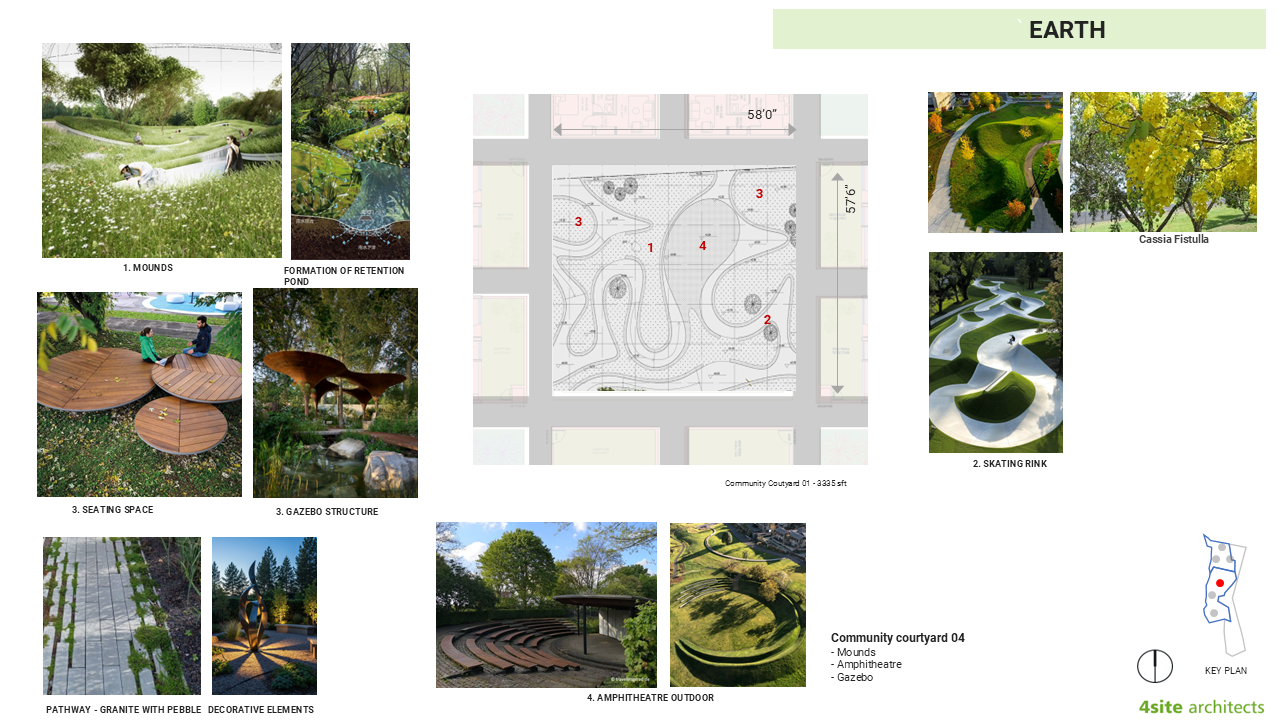
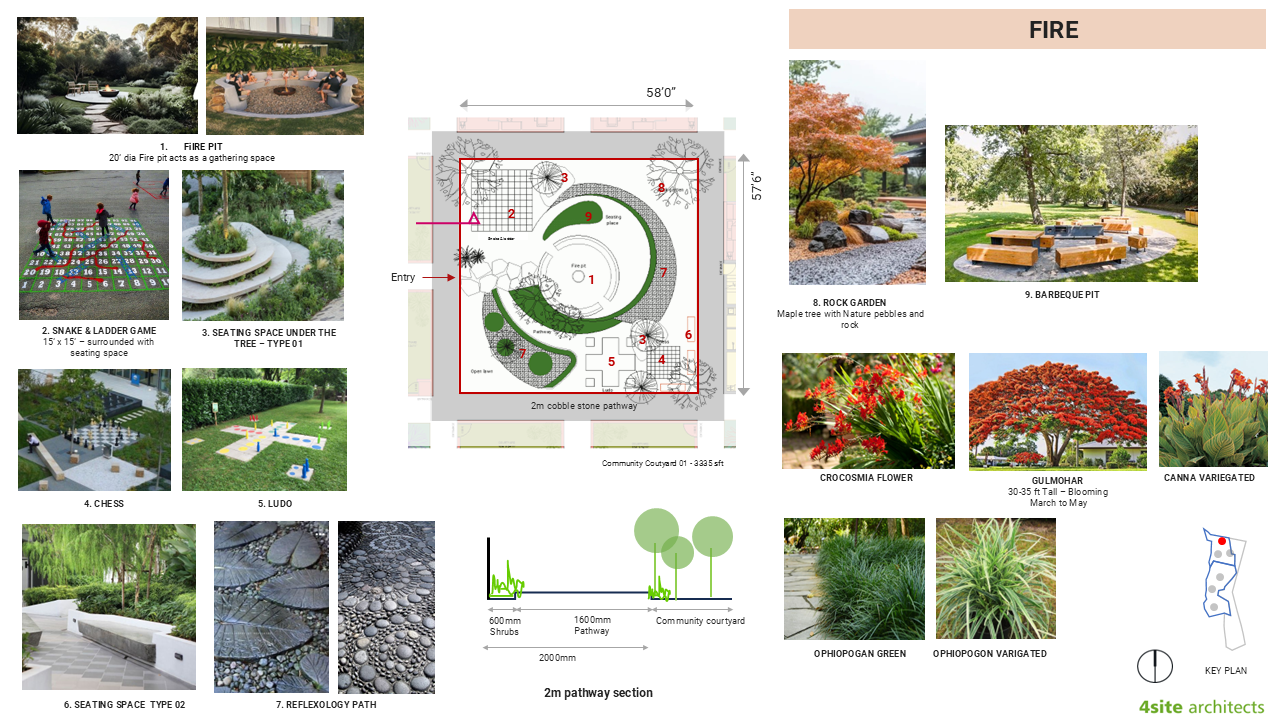
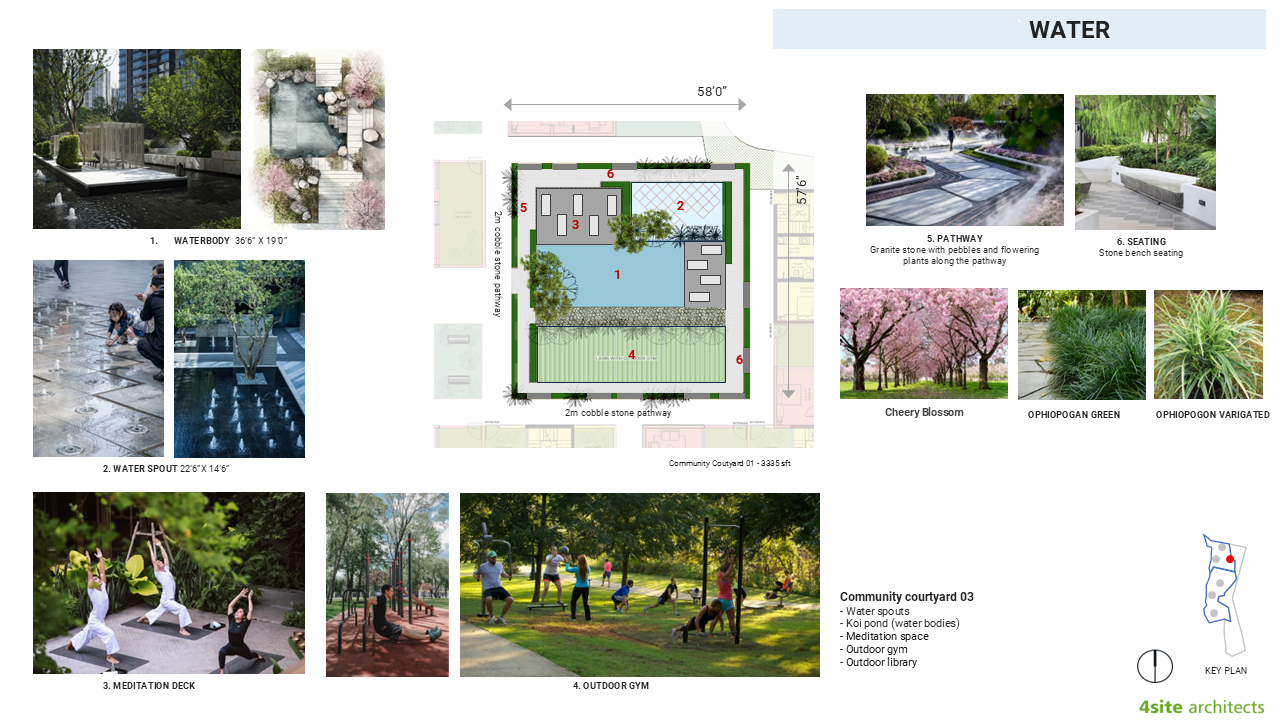
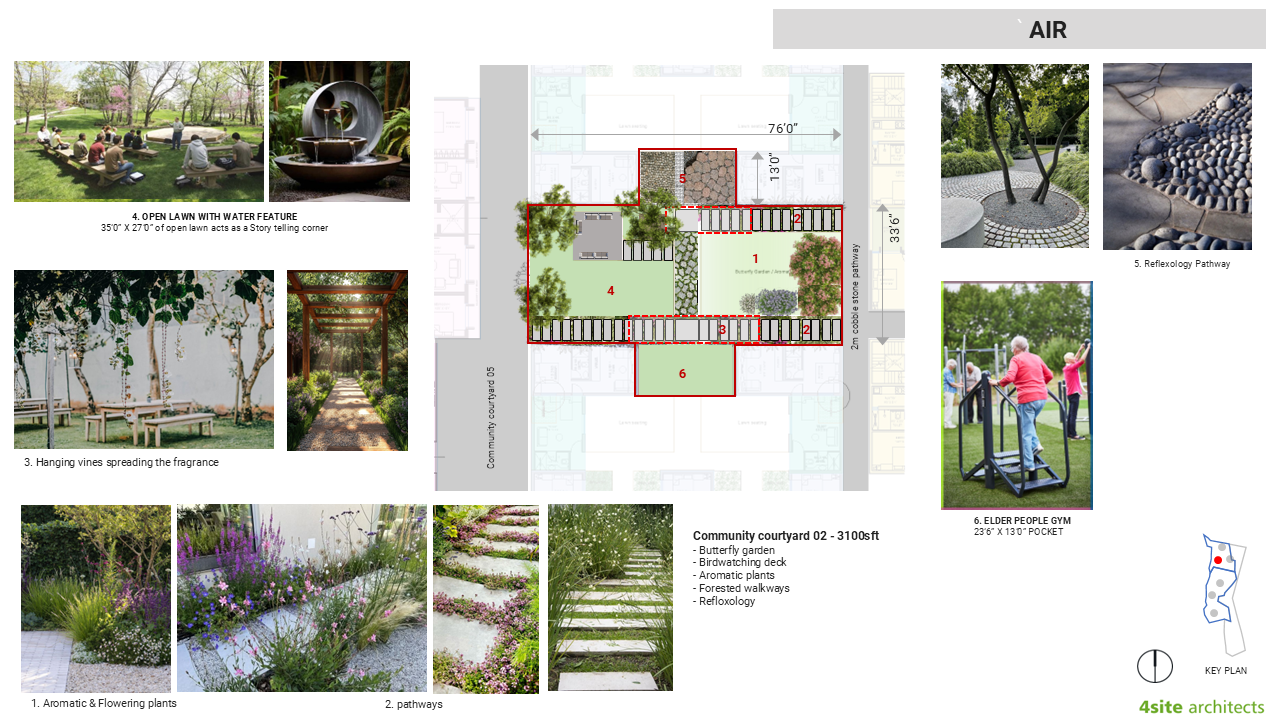
Landscape design draws inspiration from the five elements—fire, air, water, earth, and space, with thematiccourtyards offering spaces for play, meditation, storytelling, amphitheatres, and reflexology paths. Sustainablestrategies include stormwater retention ponds, recycling, and ecological planting palettes.
Landscape design
Spatial Organization & Design Drawings
HOUSE OF GREENS
Contact Us Now
Connect with us!
Hi there! Looking to start a new architectural or interior design project? Chat with us today.