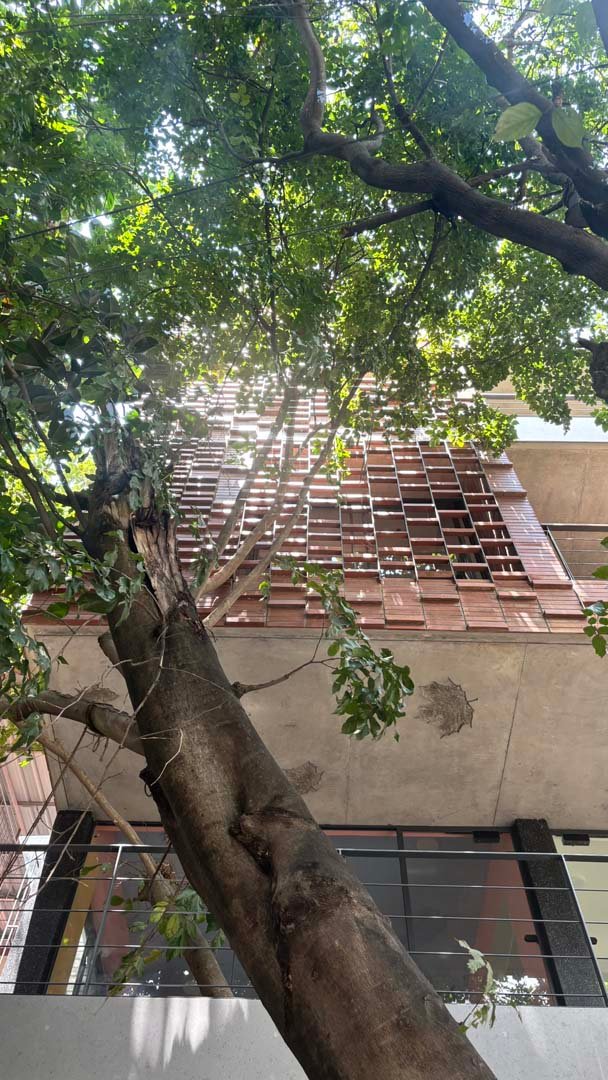
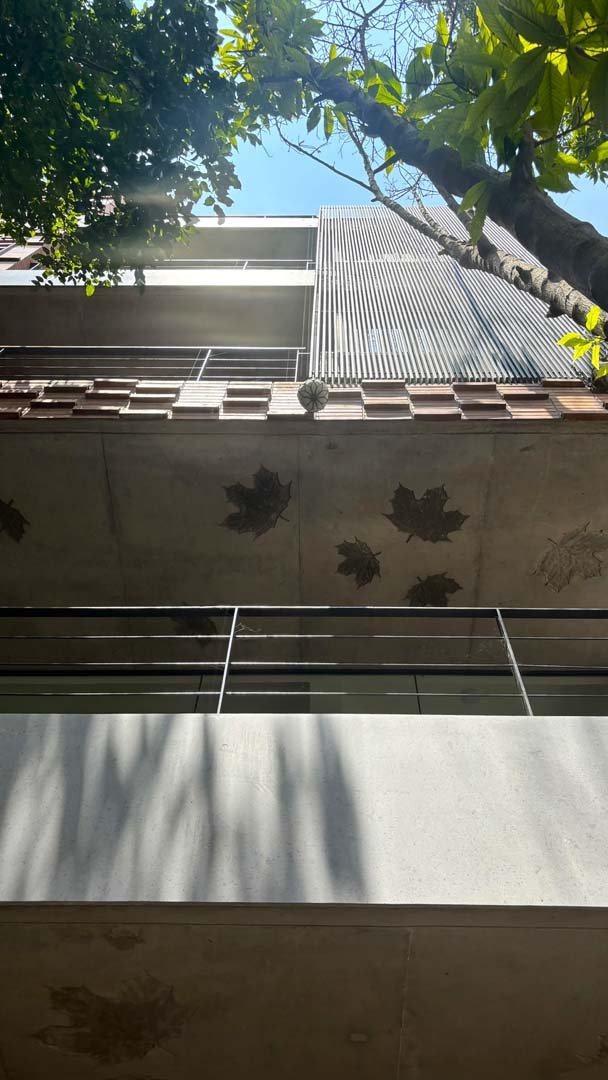
Thoughtfully designed modern living spaces balancing privacy and community interaction.
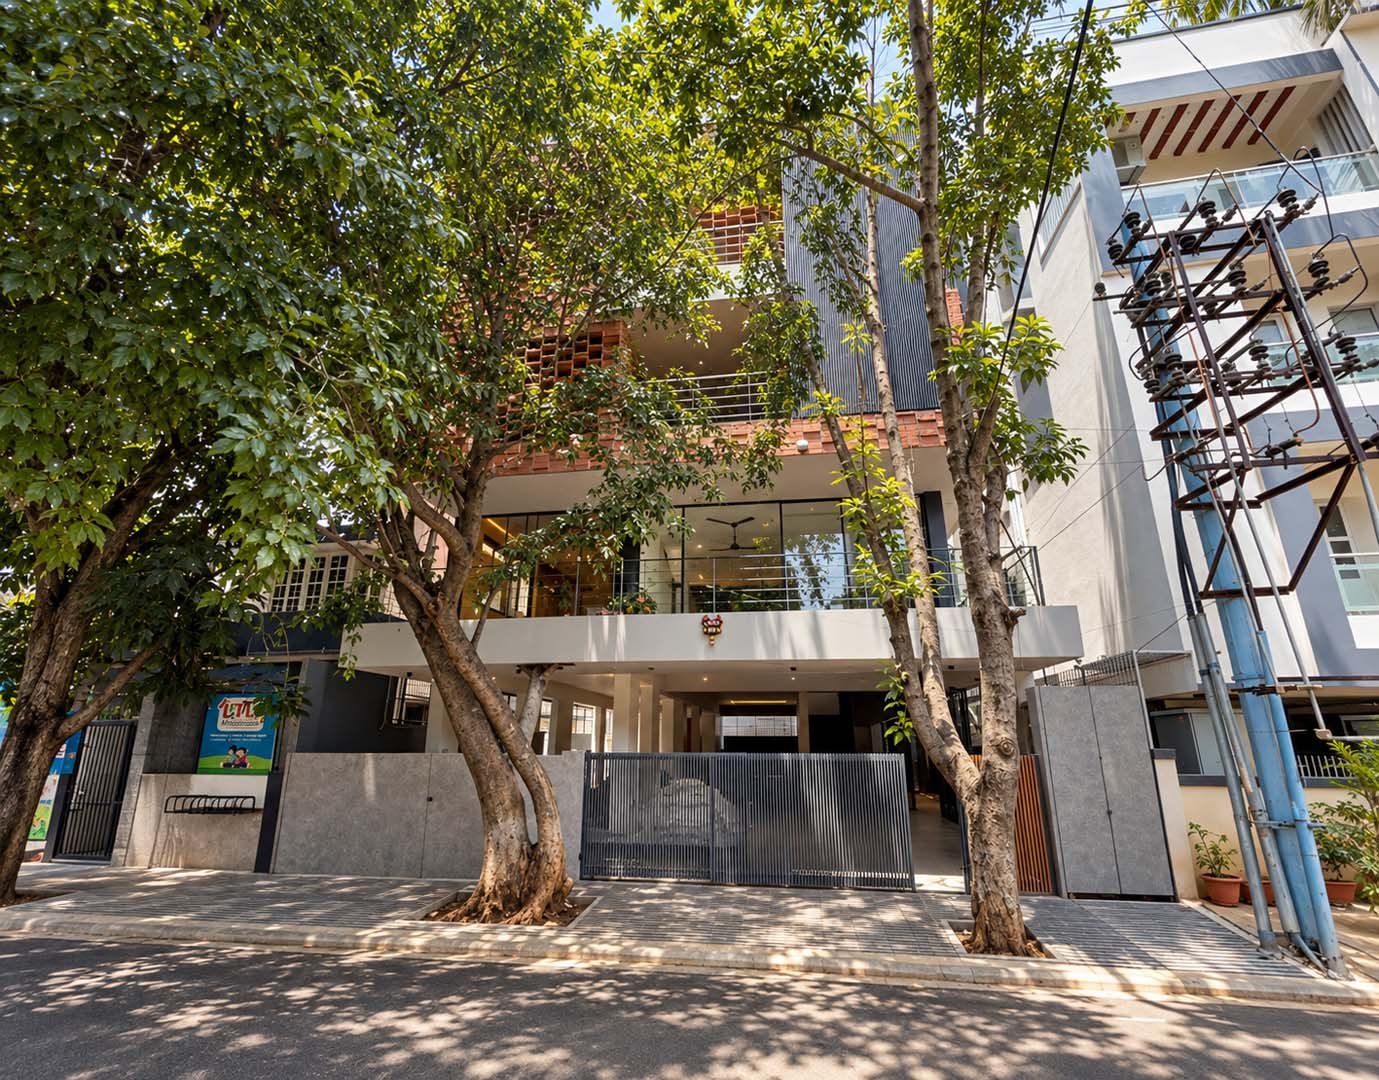
Our enthusiastic Clients who are doctors by profession, have a great taste in art and architecture. At our first meeting, we learn that they understand the power of architecture that changes one’s life through character of architecture. Clients challenged us to have a clinic for each at Stilt and Ground level and duplex residence on urban plot of 2,700 sq ft. The project has to offer a Vastu compliant spaces that built on sustainable design features. Underline requirement is to efficient floor plan with proper space utilization for a South facing urban plot in Bangalore.
The requirement of healing architecture at the first two levels for easy access for their patients and to create a harmonious living spaces for their family was the key for the project.
STATUS
Completed
YEAR
2026
LOCATION
Bengaluru, India
TYPOLOGY
Residential
SCOPE
Architecture & Interior Design
When we look into the design brief for the project We could see that “ An Integrated Home and Work Concept suppose to be developed. A unique opportunity to blend healthcare services with home life in a way that respects both professional duties and personal space.
The Challenge was to create a spaces for healthcare facilities (paediatrician and pulmonologist)that uplifts children and patients and create the residential duplex spaces that reflects their true personality and make them break free from professional life. With careful attention to design, functionality and sustainability, this project can create a haven for healing and harmonious Living.
The concept of Healing architecture for health case facilities and Harmonious heaven for living with nature was proposed for residential architecture.
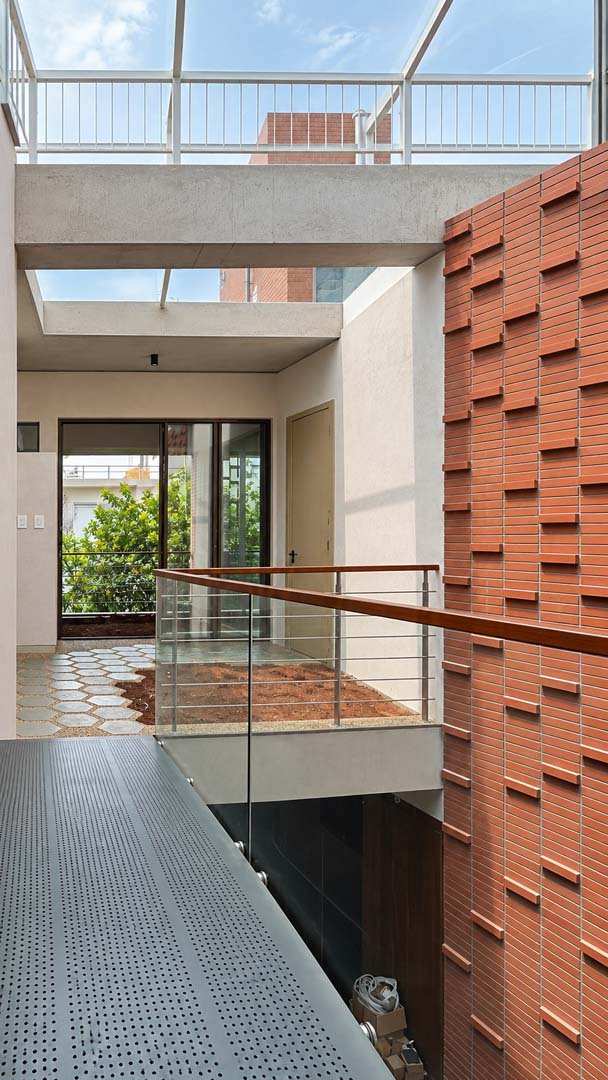
Court
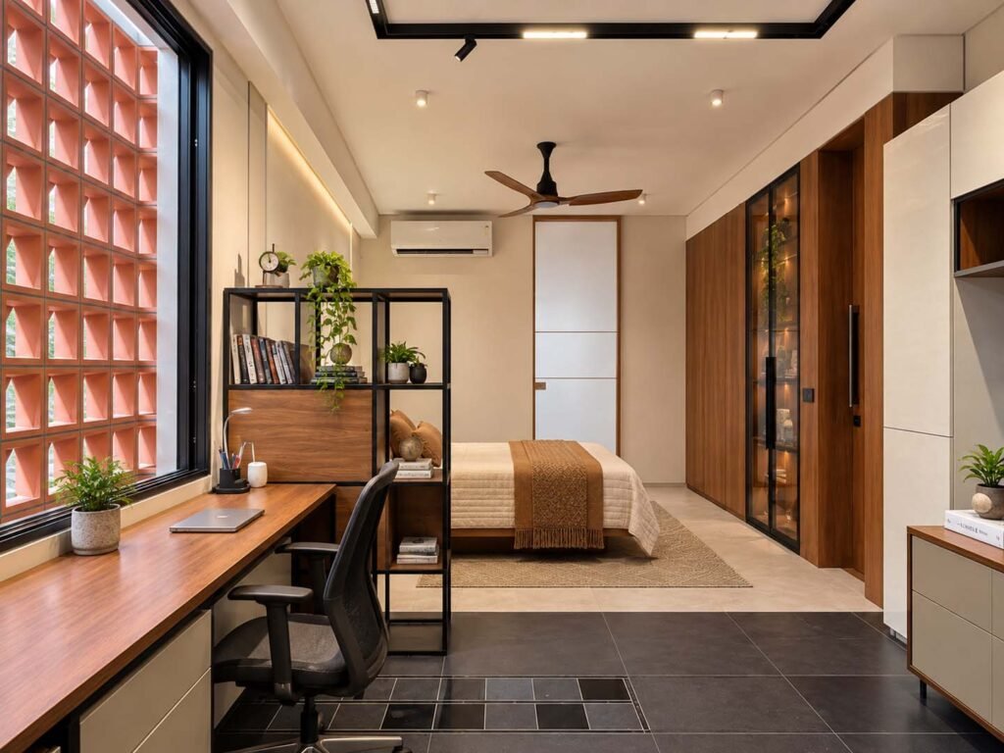
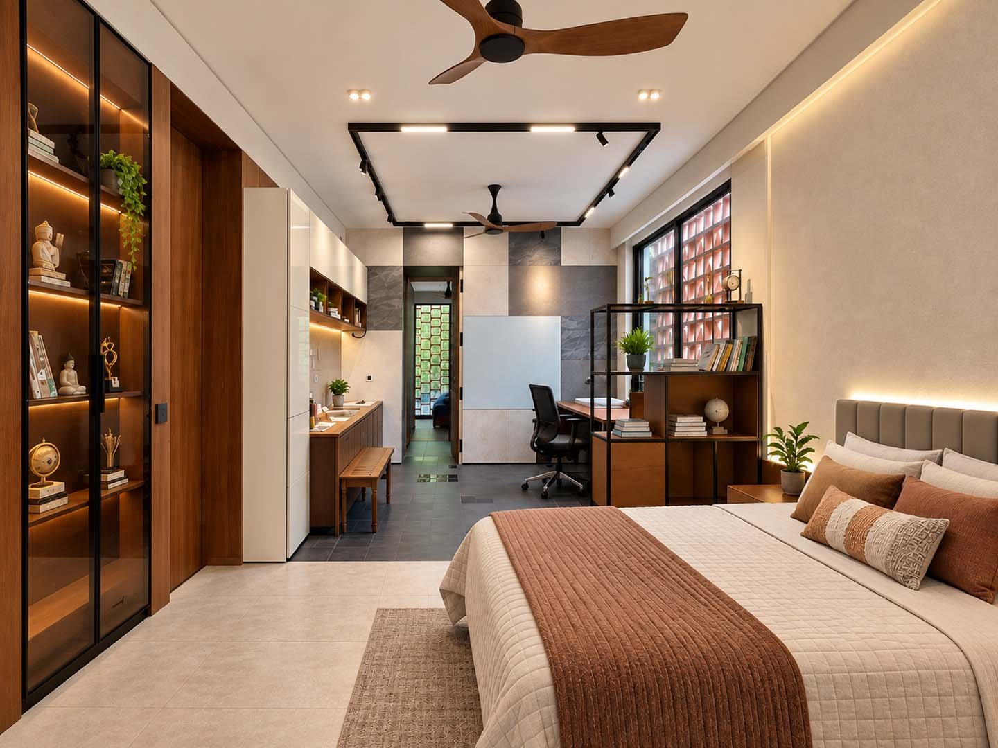
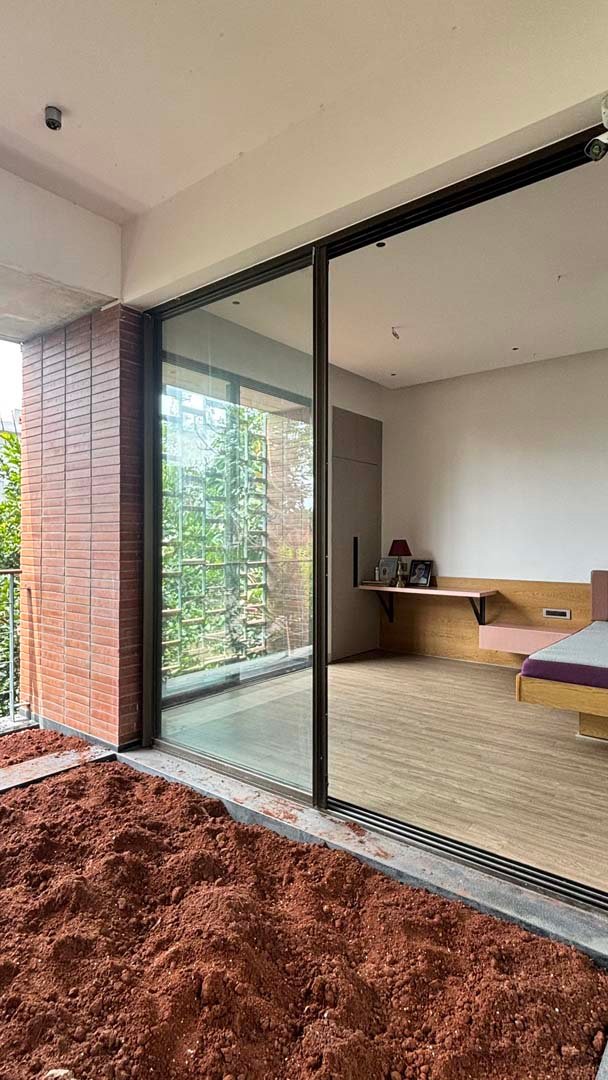
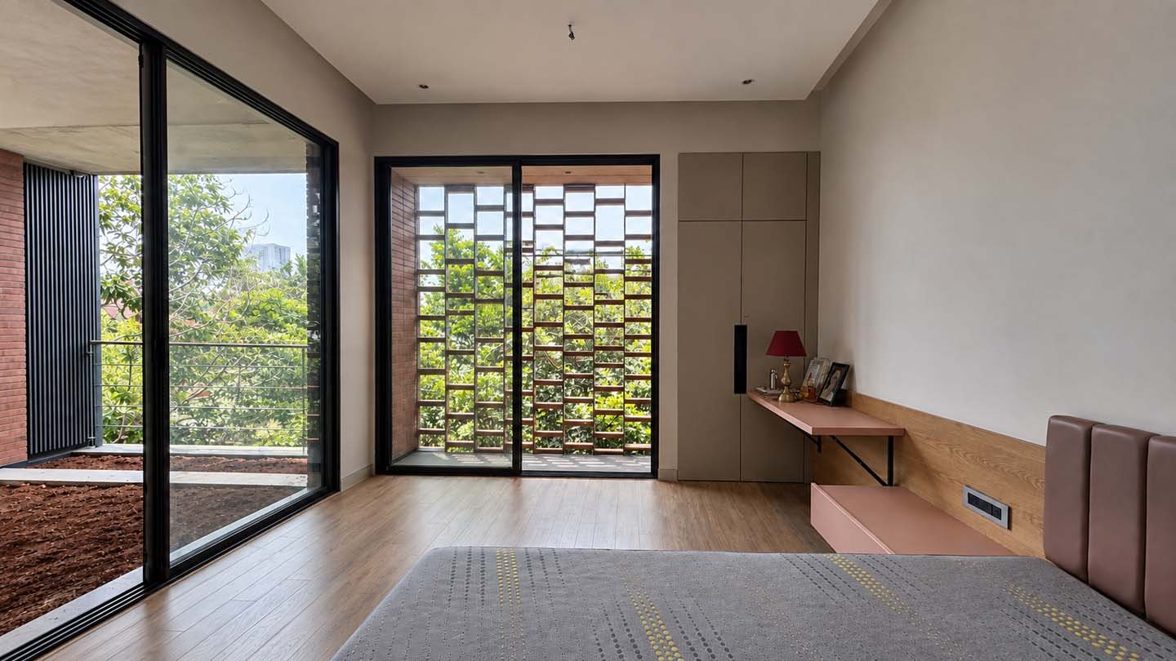
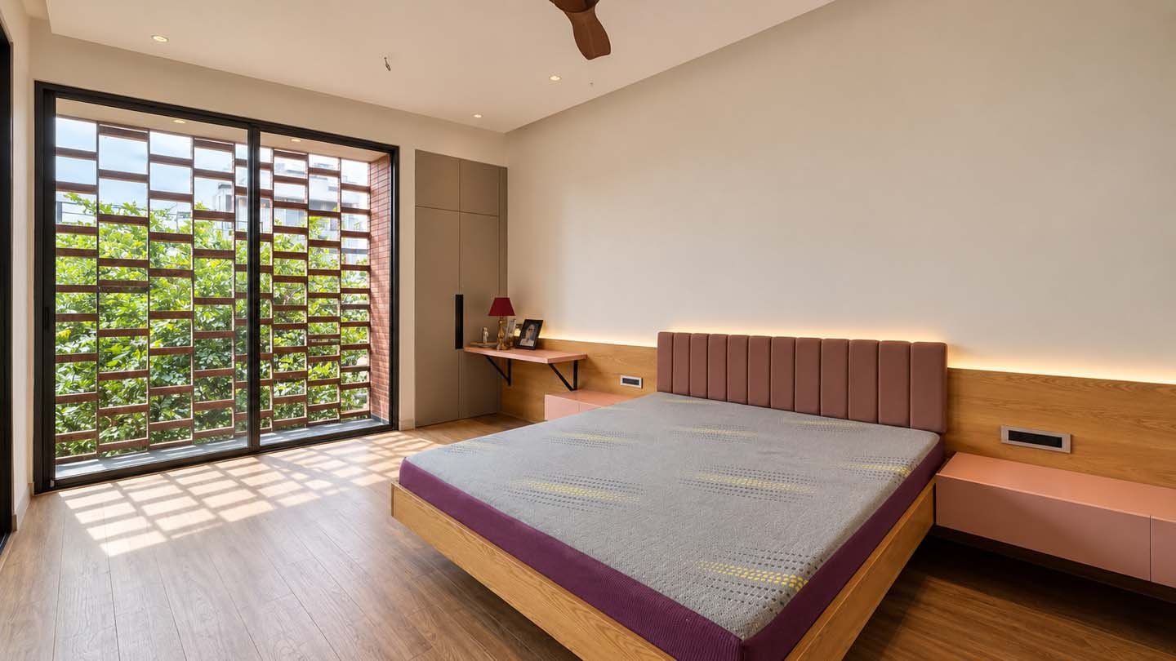
Bedroom
Bedroom
Design Process :
As a building section, we had a clear idea that commercial and residential spaces are stacked on each other and we need to resolve the floor plans.

The design process at our office have design strategies like Vastu features, Built & un-built diagrams, zoning diagrams, structural and Building service systems.
With these design strategies, we had grouped the enclosed spaces and common spaces for the clinic. All the spaces are open towards exteriors and to the Earth / Nature. The idea is to create a HEALING ARCHITECTURE that uplifts health of the patients.
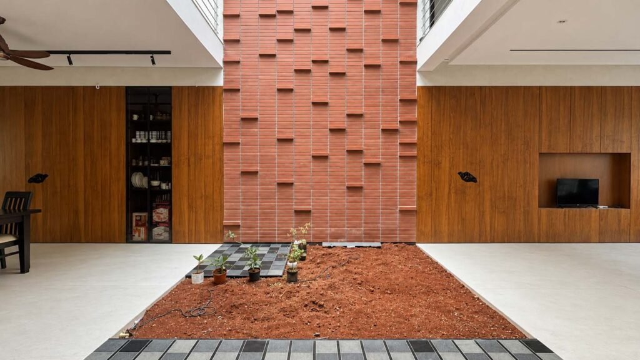
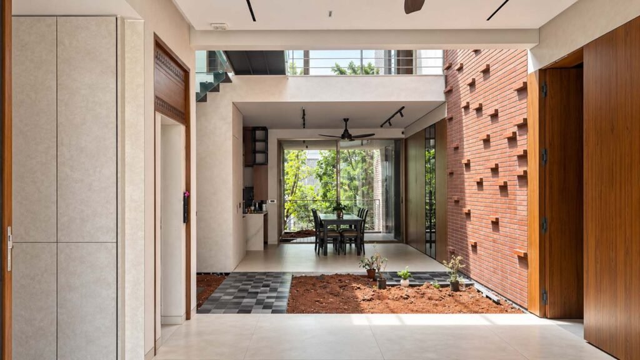
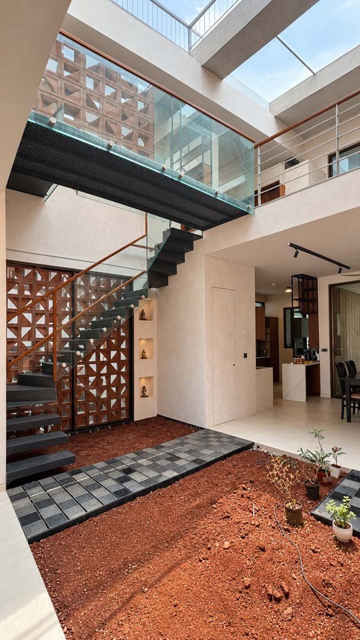
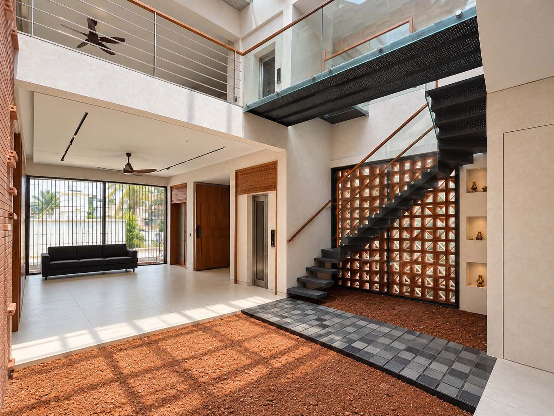
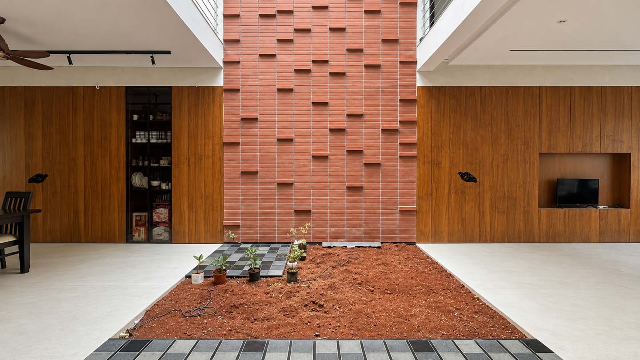
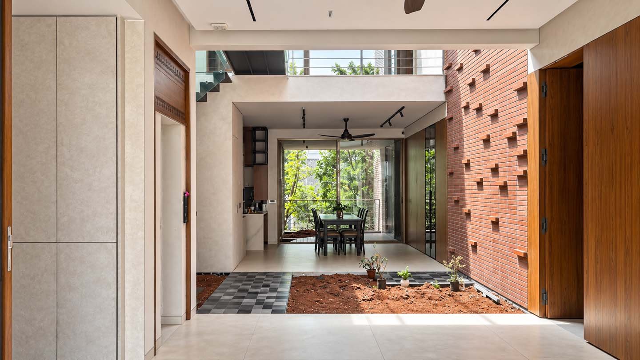
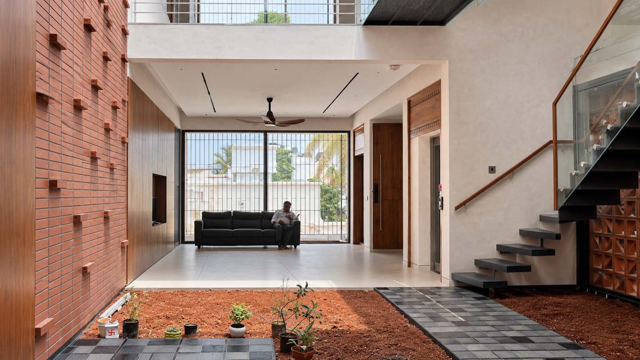
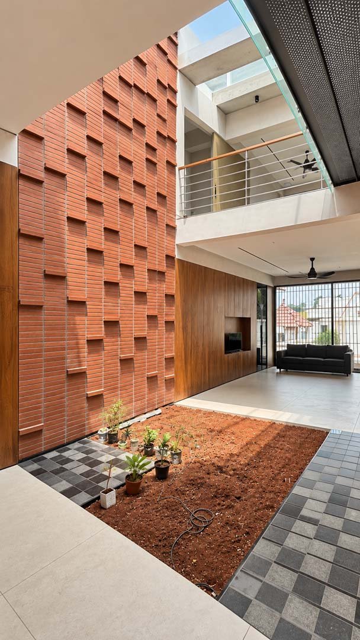
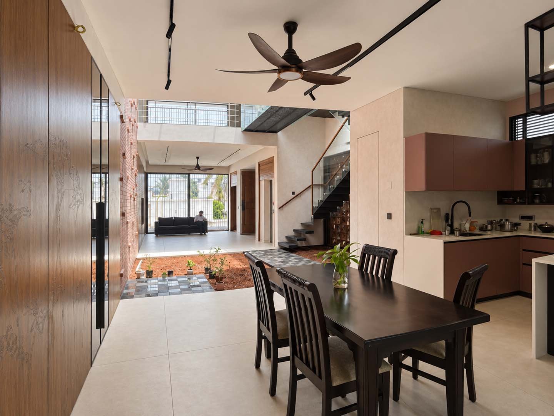
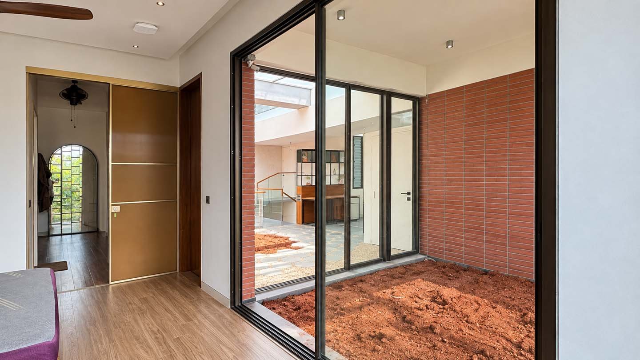
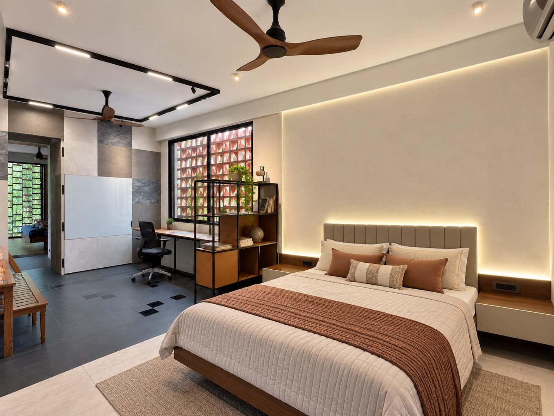
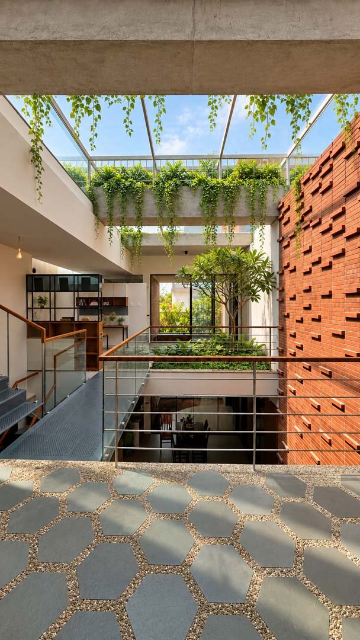
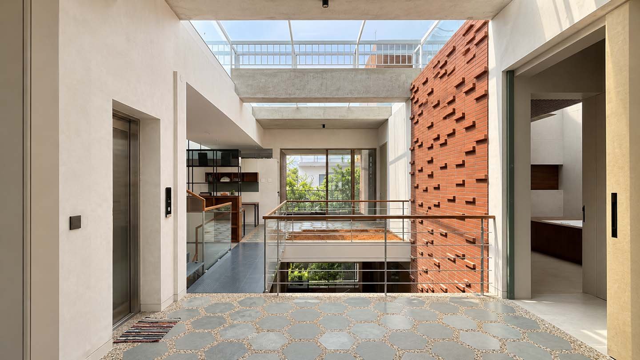
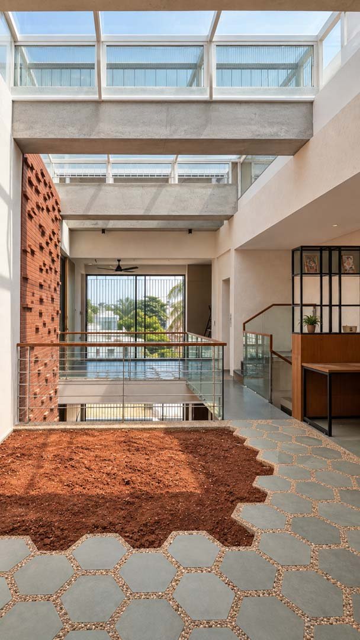
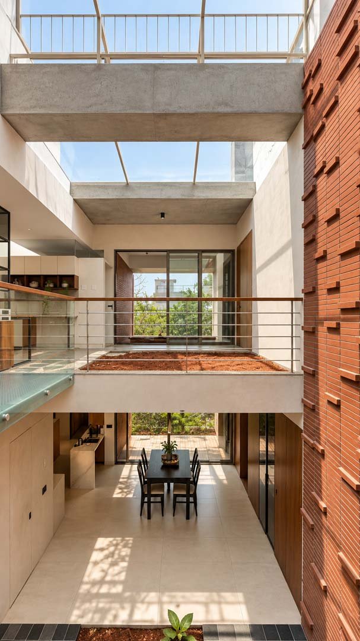
At the residential duplex unit, we had to create a spaces that responds to Vastu parameters and have harmonious landscape terraces and the sky in the Centre. All the bedrooms are stacked on one side and all the common spaces are made revolve around Court that connects to the sky.
Views
Staircase
Courtyard
Spatial Organization & Design Drawings
Context

Site context
Side Elevation

Massing
Conceptual Section
Light and ventilation

Ground Floor
First Floor
Second Floor
Section
Sectional perspective
Detail
HOUSE OF GREENS
Contact Us Now
Connect with us!
Hi there! Looking to start a new architectural or interior design project? Chat with us today.