Living with Nature: A Seamless Blend of Privacy, Light and Landscape
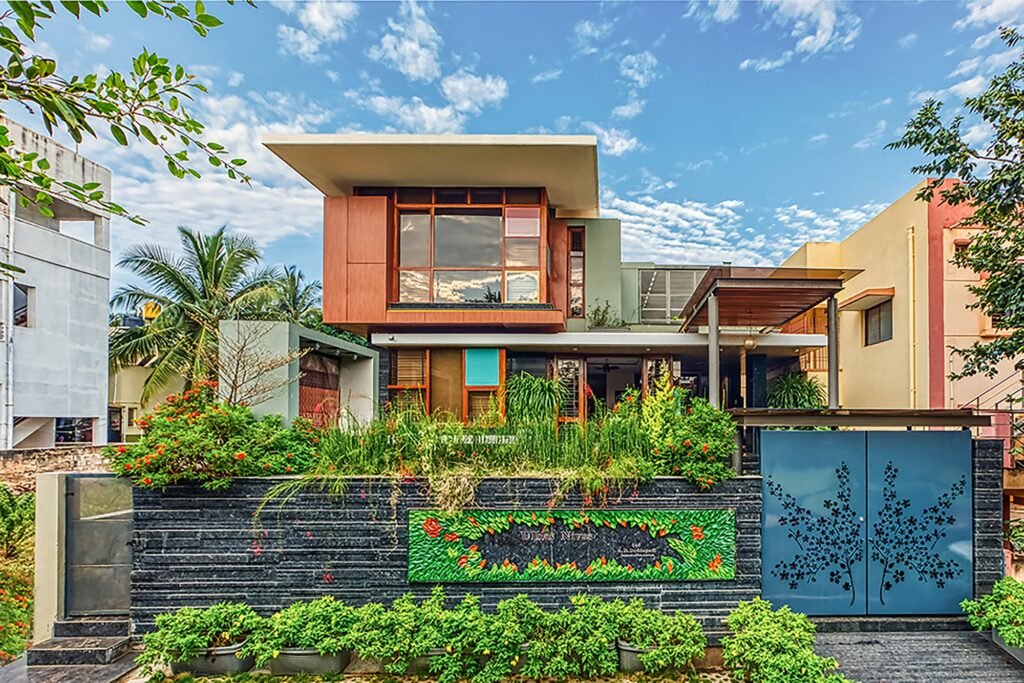
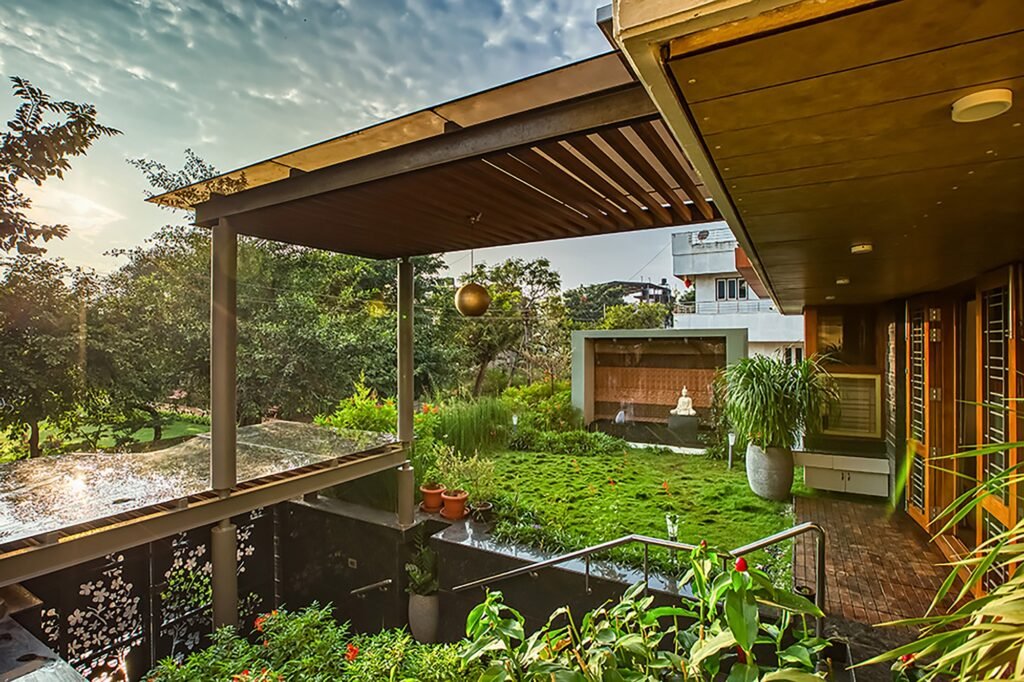
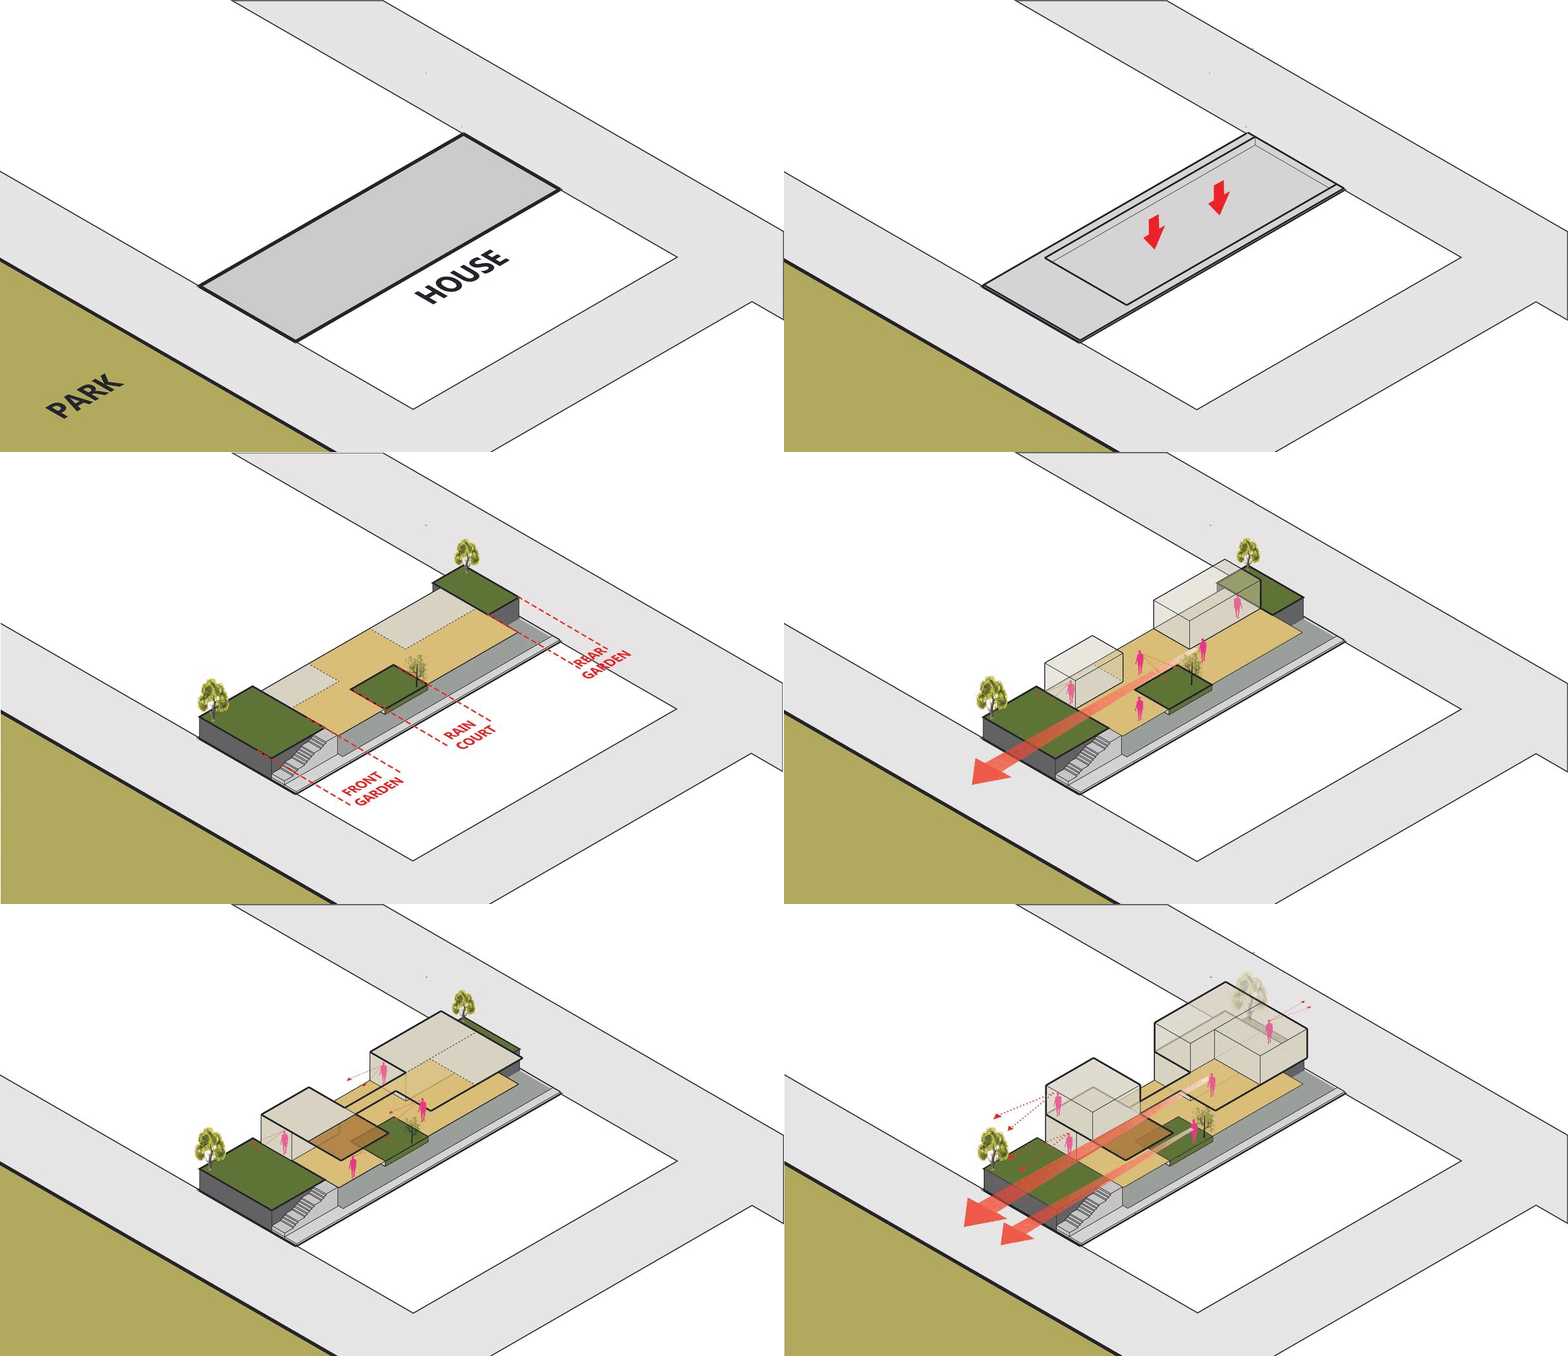
Nature loving Clients asked us to design the house that resonate nature and expresses nature throughout the home. We have taken the advantage of Public Park in front of the site to extend the nature beyond their plot. The inclusion of Public Park into our design made the house as staying inside the nature physically and visually. We connected inhabitants physically with a series of themed Gardens – Front Serene Garden, Central Rain Court, and Private Back Garden, whereas Public park connected visually and seamlessly.
STATUS
Completed
YEAR
2019
LOCATION
Hubli, India
TYPOLOGY
Residential
SCOPE
Architecture & Interior Design
The Front Garden welcomes the guests with a sense of tranquility and peacefulness. To forge a connection between the park and the garden, it has been raised to a level where the Park and the Garden form one vast Visual Greenscape. Though these spaces are separated, they are connected visually.
Balcony
Entrance
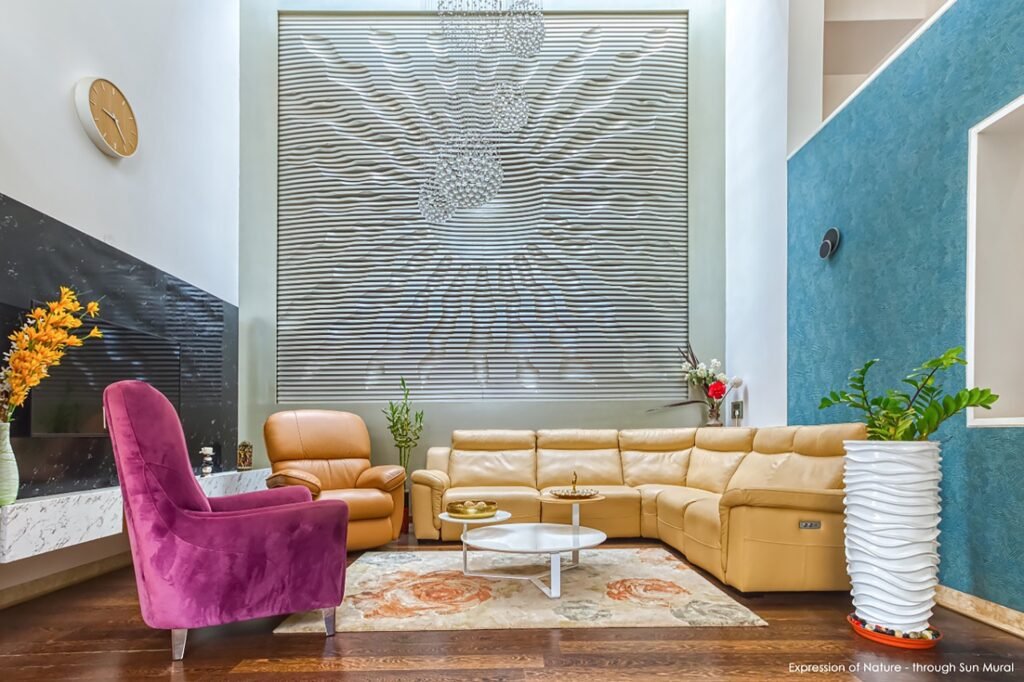
The visual connection is carried along to the Central Rain Court which is strategically placed at the center of the house. This double height Lung space provides a good connect with the front garden to the Public park. The collection of diverse plants and the fresh water aquarium along with diffused light from the court forms its own Microclimate. The aquarium is constantly engaged by a sheet waterfall which burbles, setting a serene mood through the house.
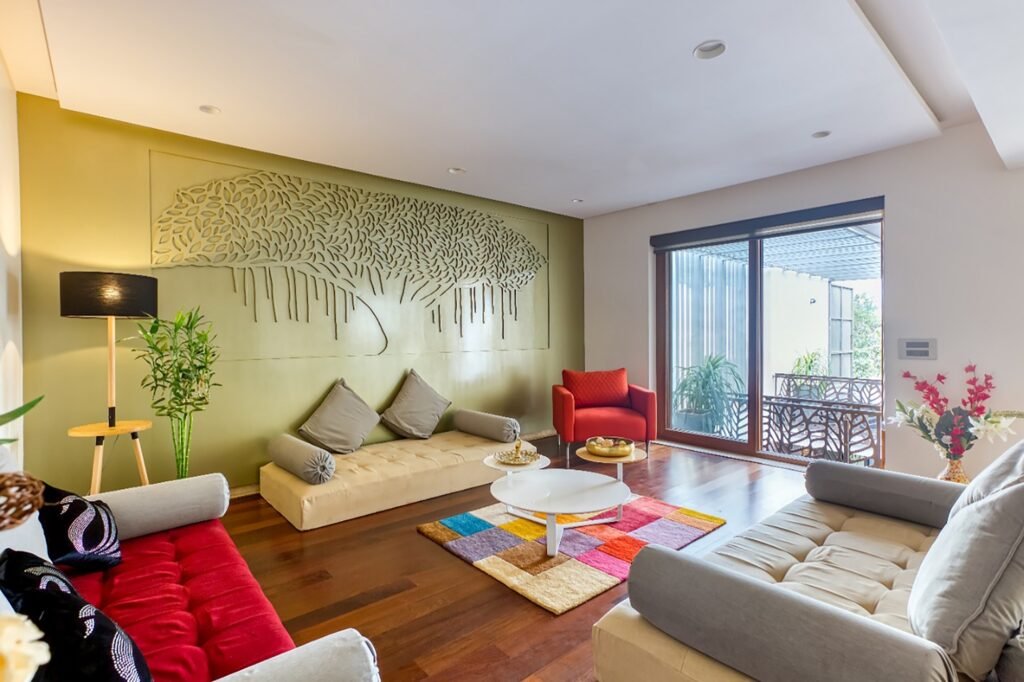
All bedrooms open to either the front garden or view of the Park, yet they are designed as private enclosures. The Parents Master Suite opens to the rear garden on the south-west as per the principles of Vastu. The upper balcony bridged to the family room opens out to the view of the Park.
Rain court
Living
The visual connection is carried along to the Central Rain Court which is strategically placed at the center of the house. This double height Lung space provides a good connect with the front garden to the Public park. The collection of diverse plants and the fresh water aquarium along with diffused light from the court forms its own Microclimate. The aquarium is constantly engaged by a sheet waterfall which burbles, setting a serene mood through the house.
All bedrooms open to either the front garden or view of the Park, yet they are designed as private enclosures. The Parents Master Suite opens to the rear garden on the south-west as per the principles of Vastu. The upper balcony bridged to the family room opens out to the view of the Park.